Floor Plan Collection
ONE B Tower | Business Bay | by Wasl
Browse detailed layouts across Dubai communities and projects to compare unit configurations faster.
Document Library
Floor Plan Documents
15 files
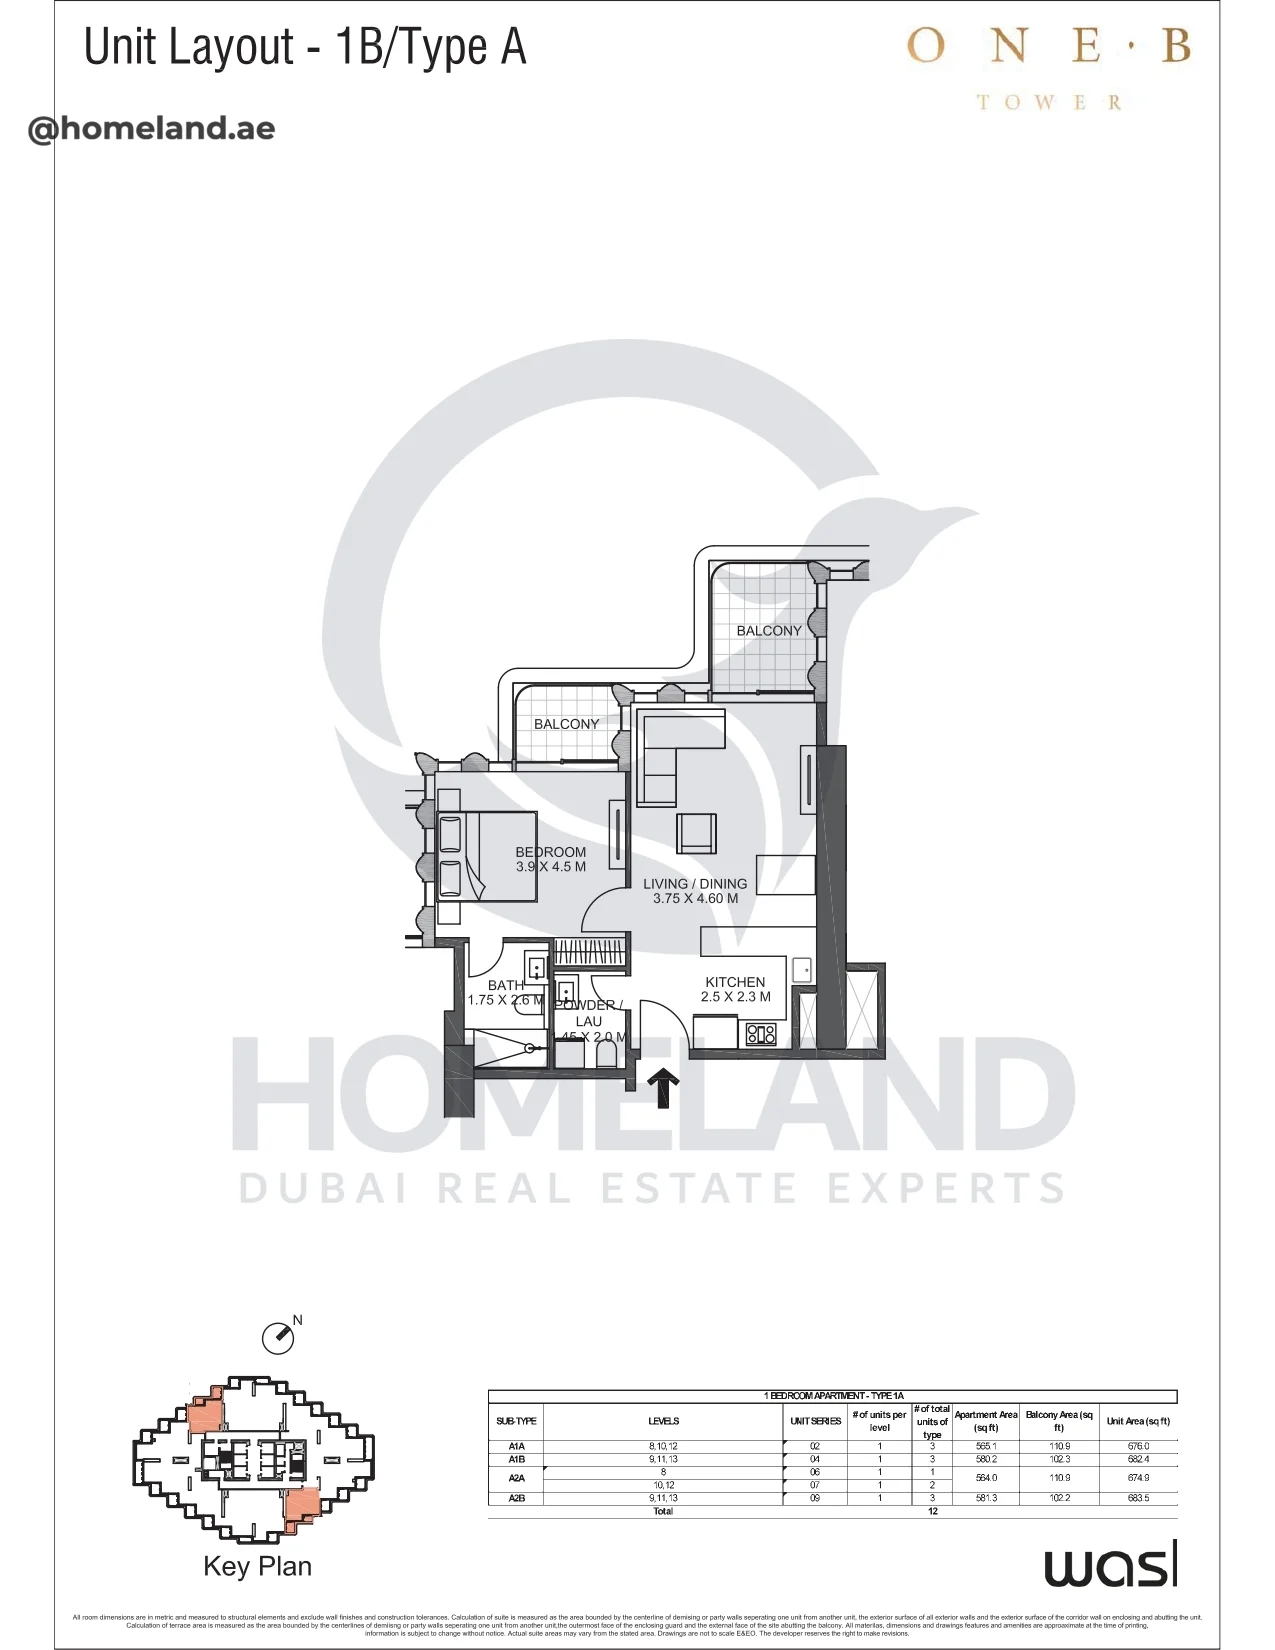
One B Tower, 1BR, Type A, Level 8 to 13, Unit 02-04-06-07-09, 683.5 SQFT
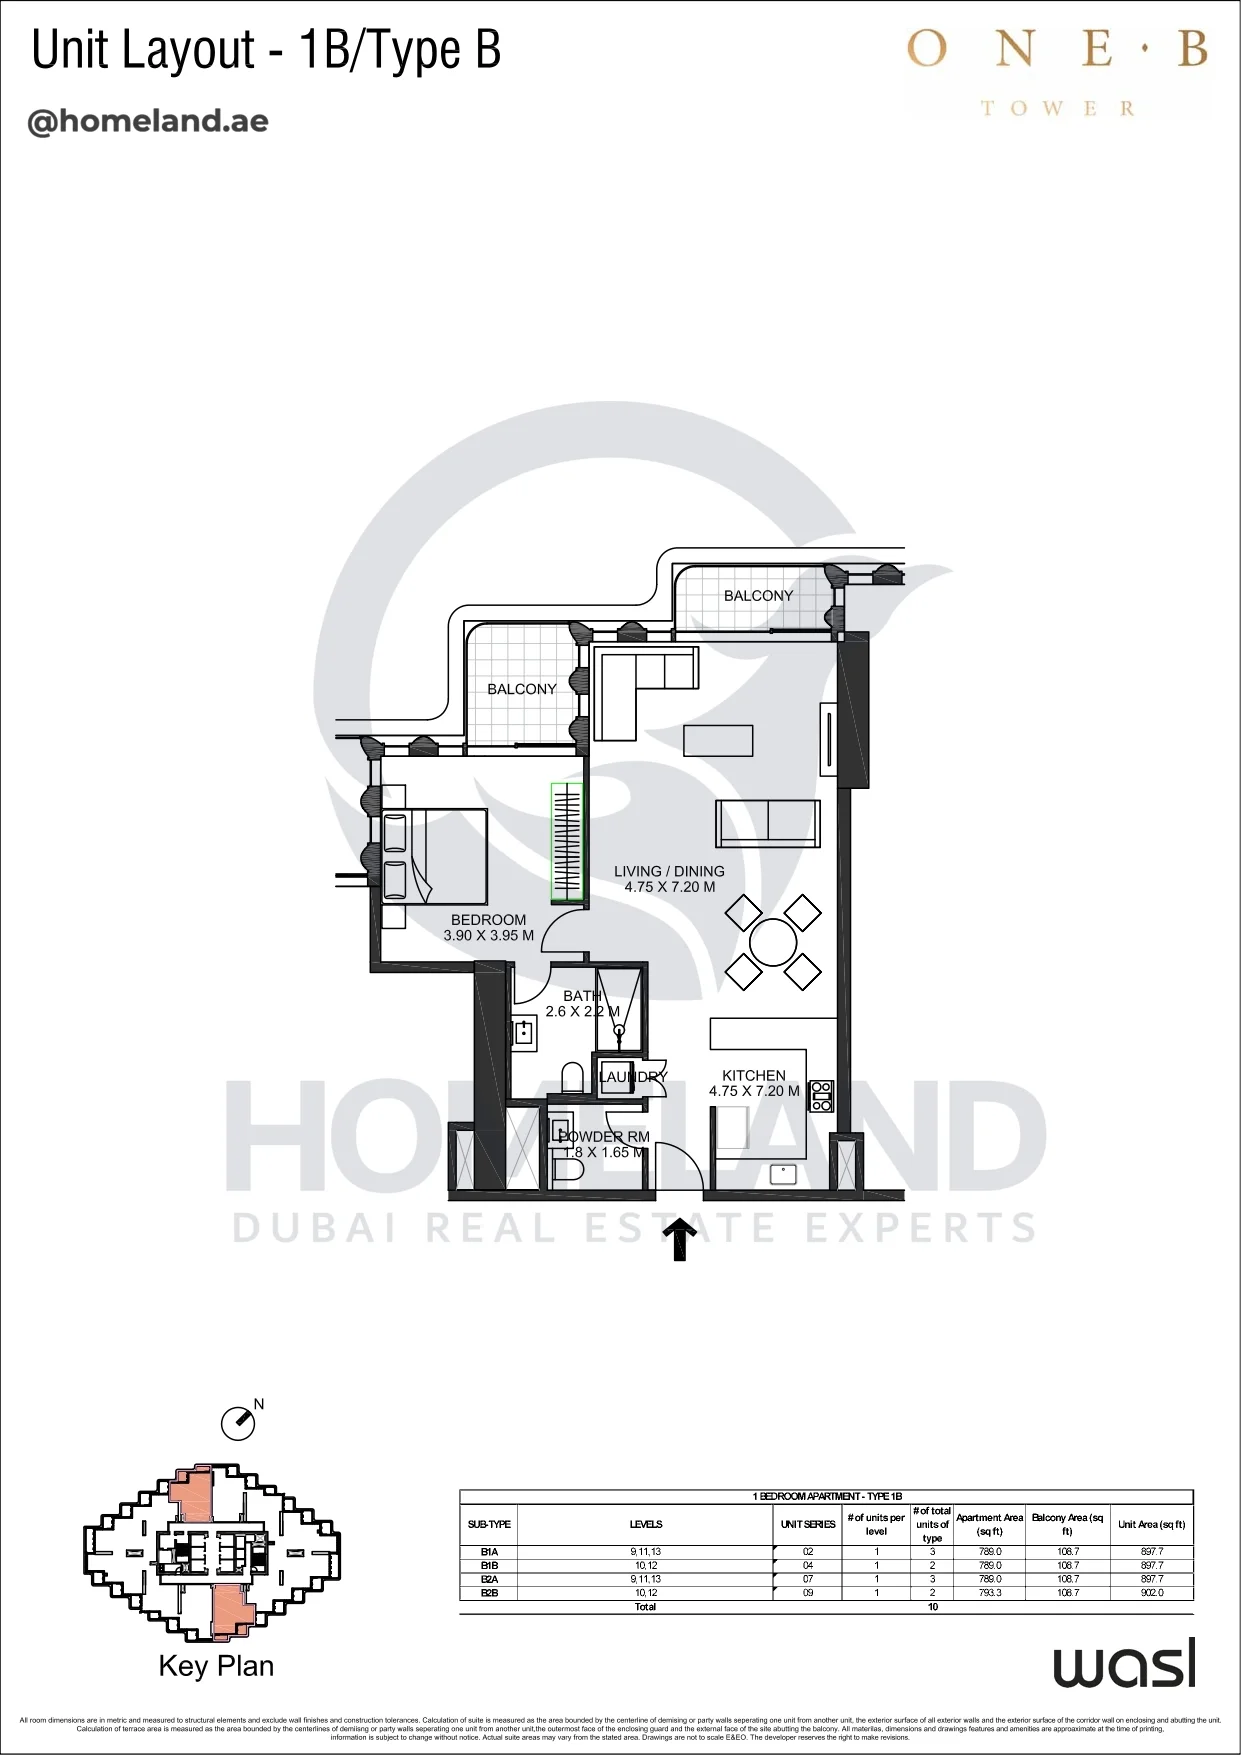
One B Tower, 1BR, Type B, Level 9 to 13, Unit 02-04-07-09, 902.0 SQFT
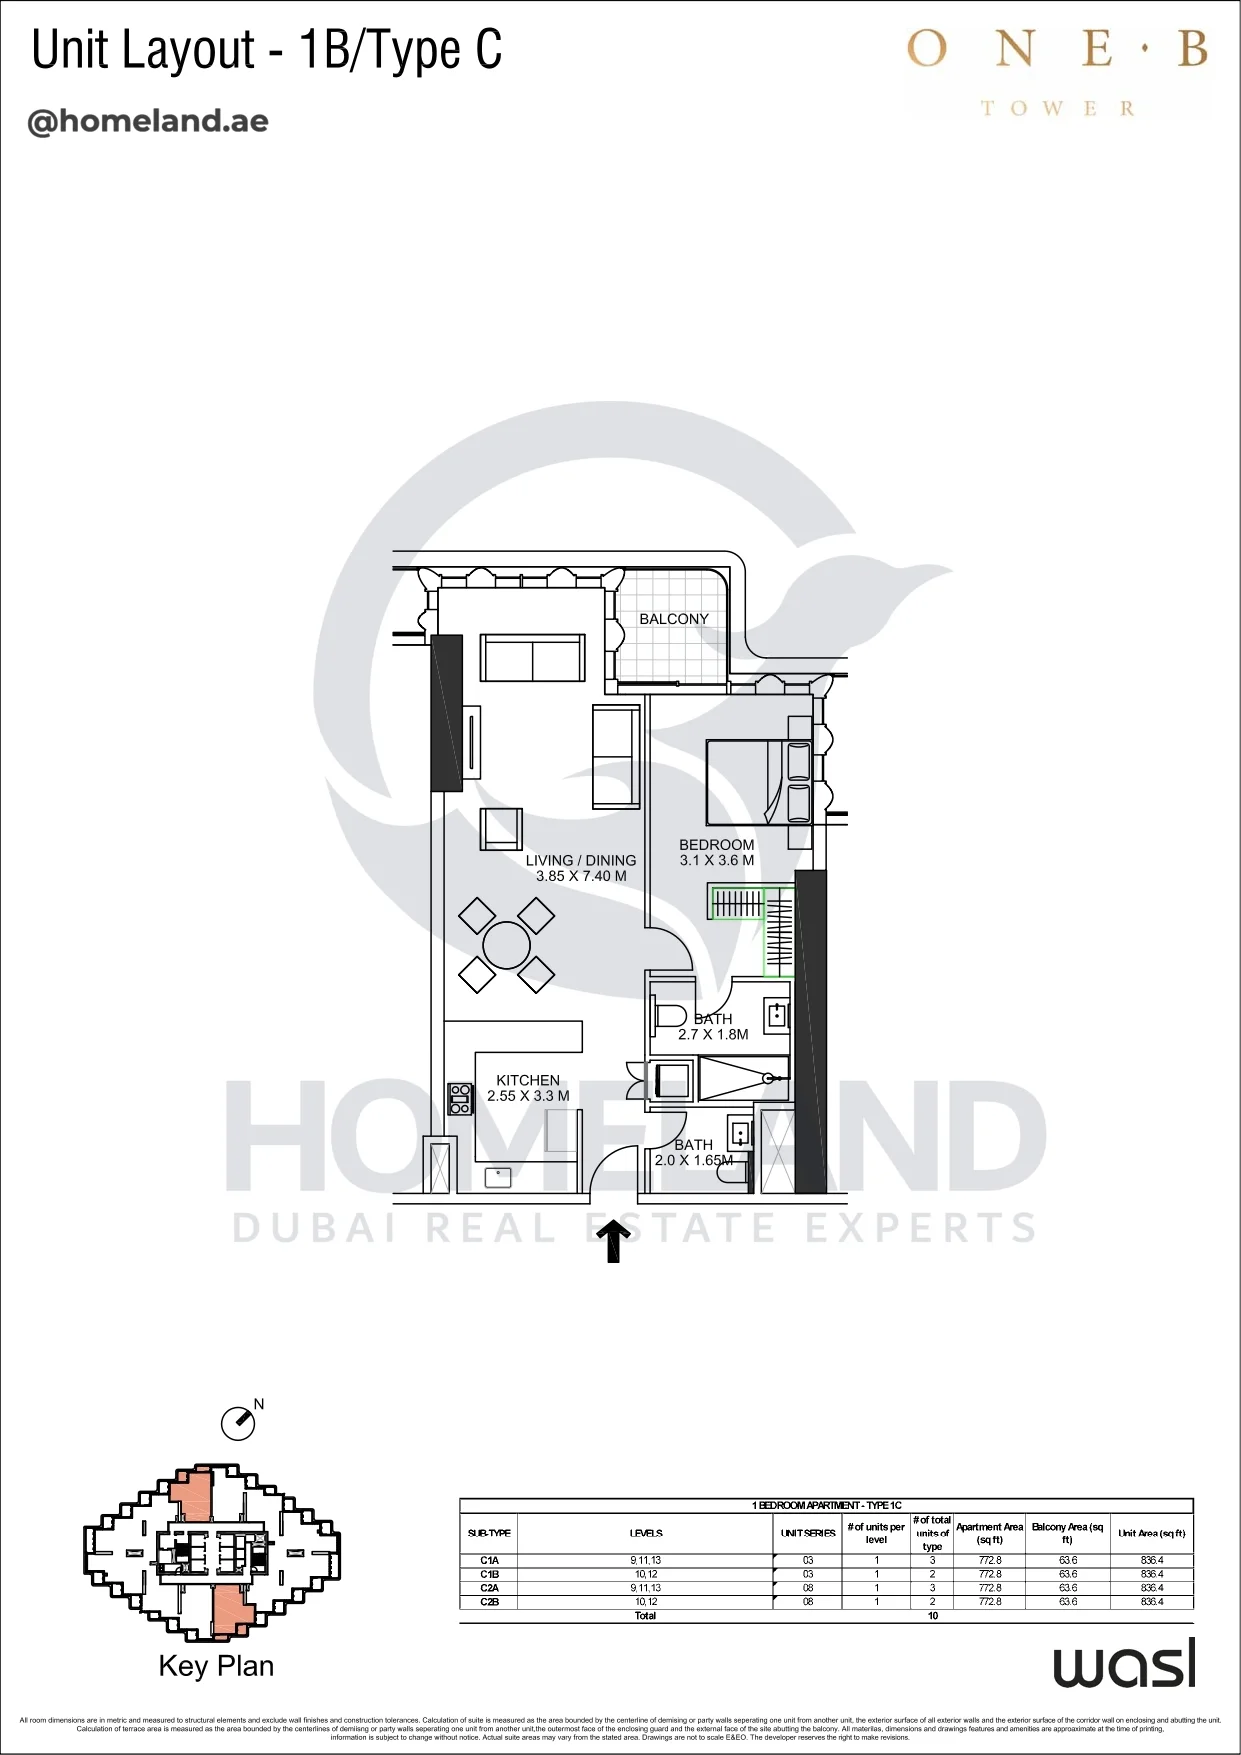
One B Tower, 1BR, Type C, Level 9 to 13, Unit 03-08, 836.4 SQFT
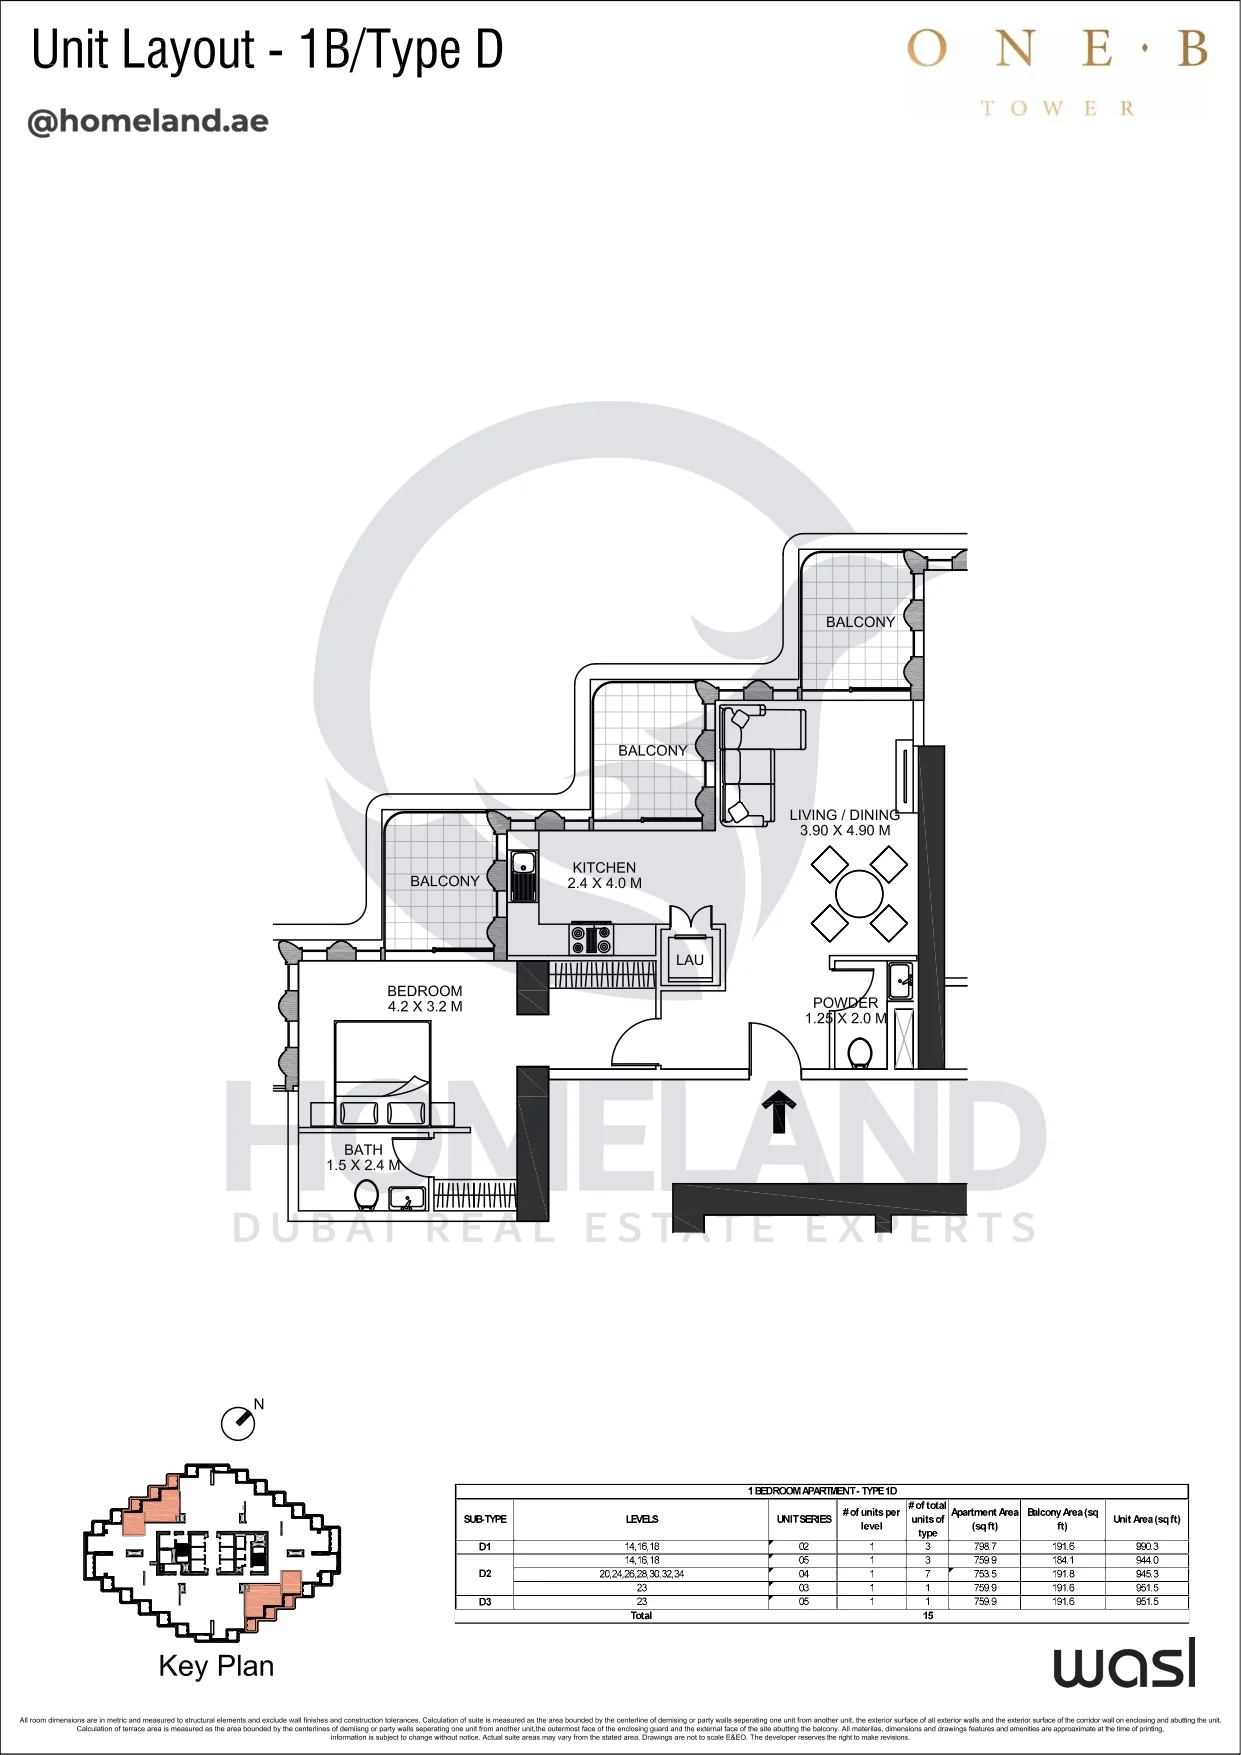
One B Tower, 1BR, Type D, Level 14-16-18-20-23-24-26-28-30-32-34, Unit 02-03-04-05, 951.5 SQFT
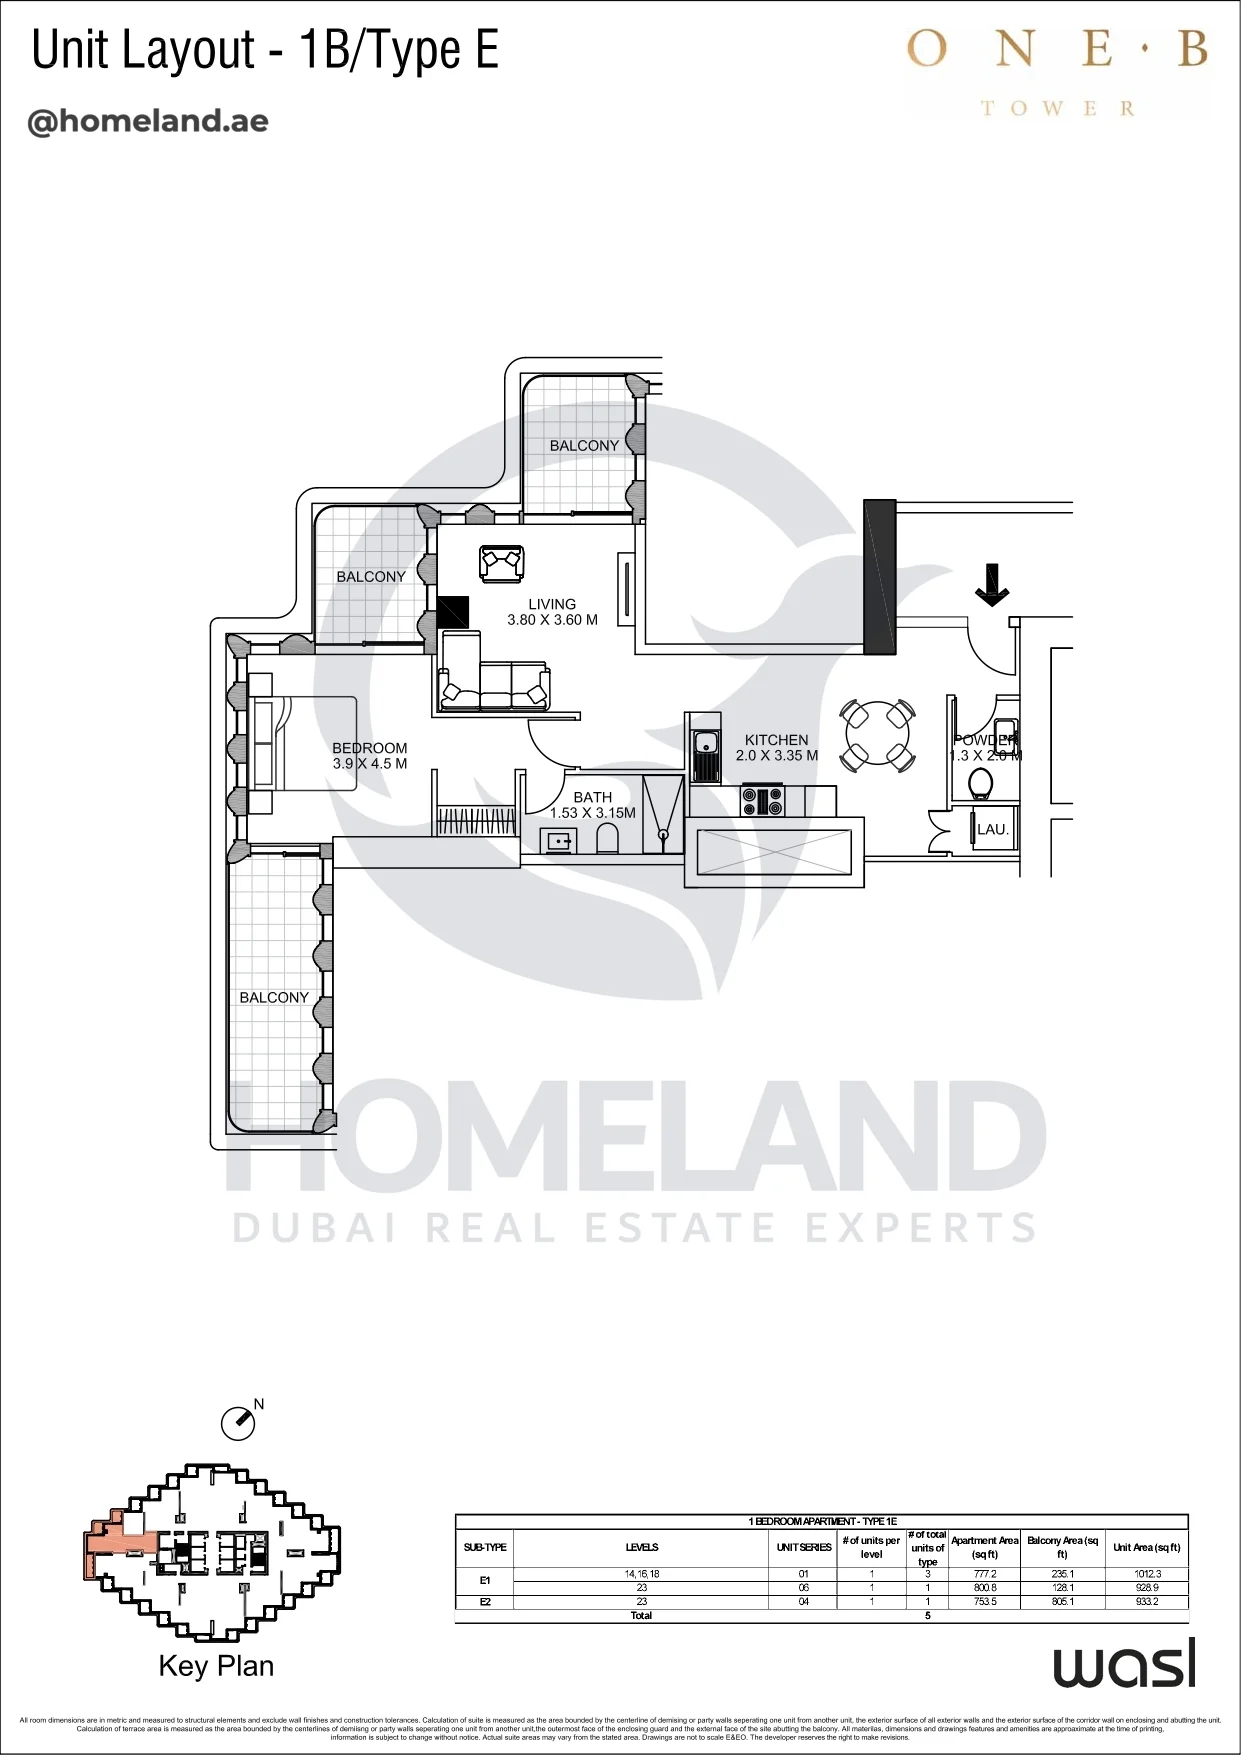
One B Tower, 1BR, Type E, Level 14-16-18-23, Unit 01-06-04, 1012.3 SQFT
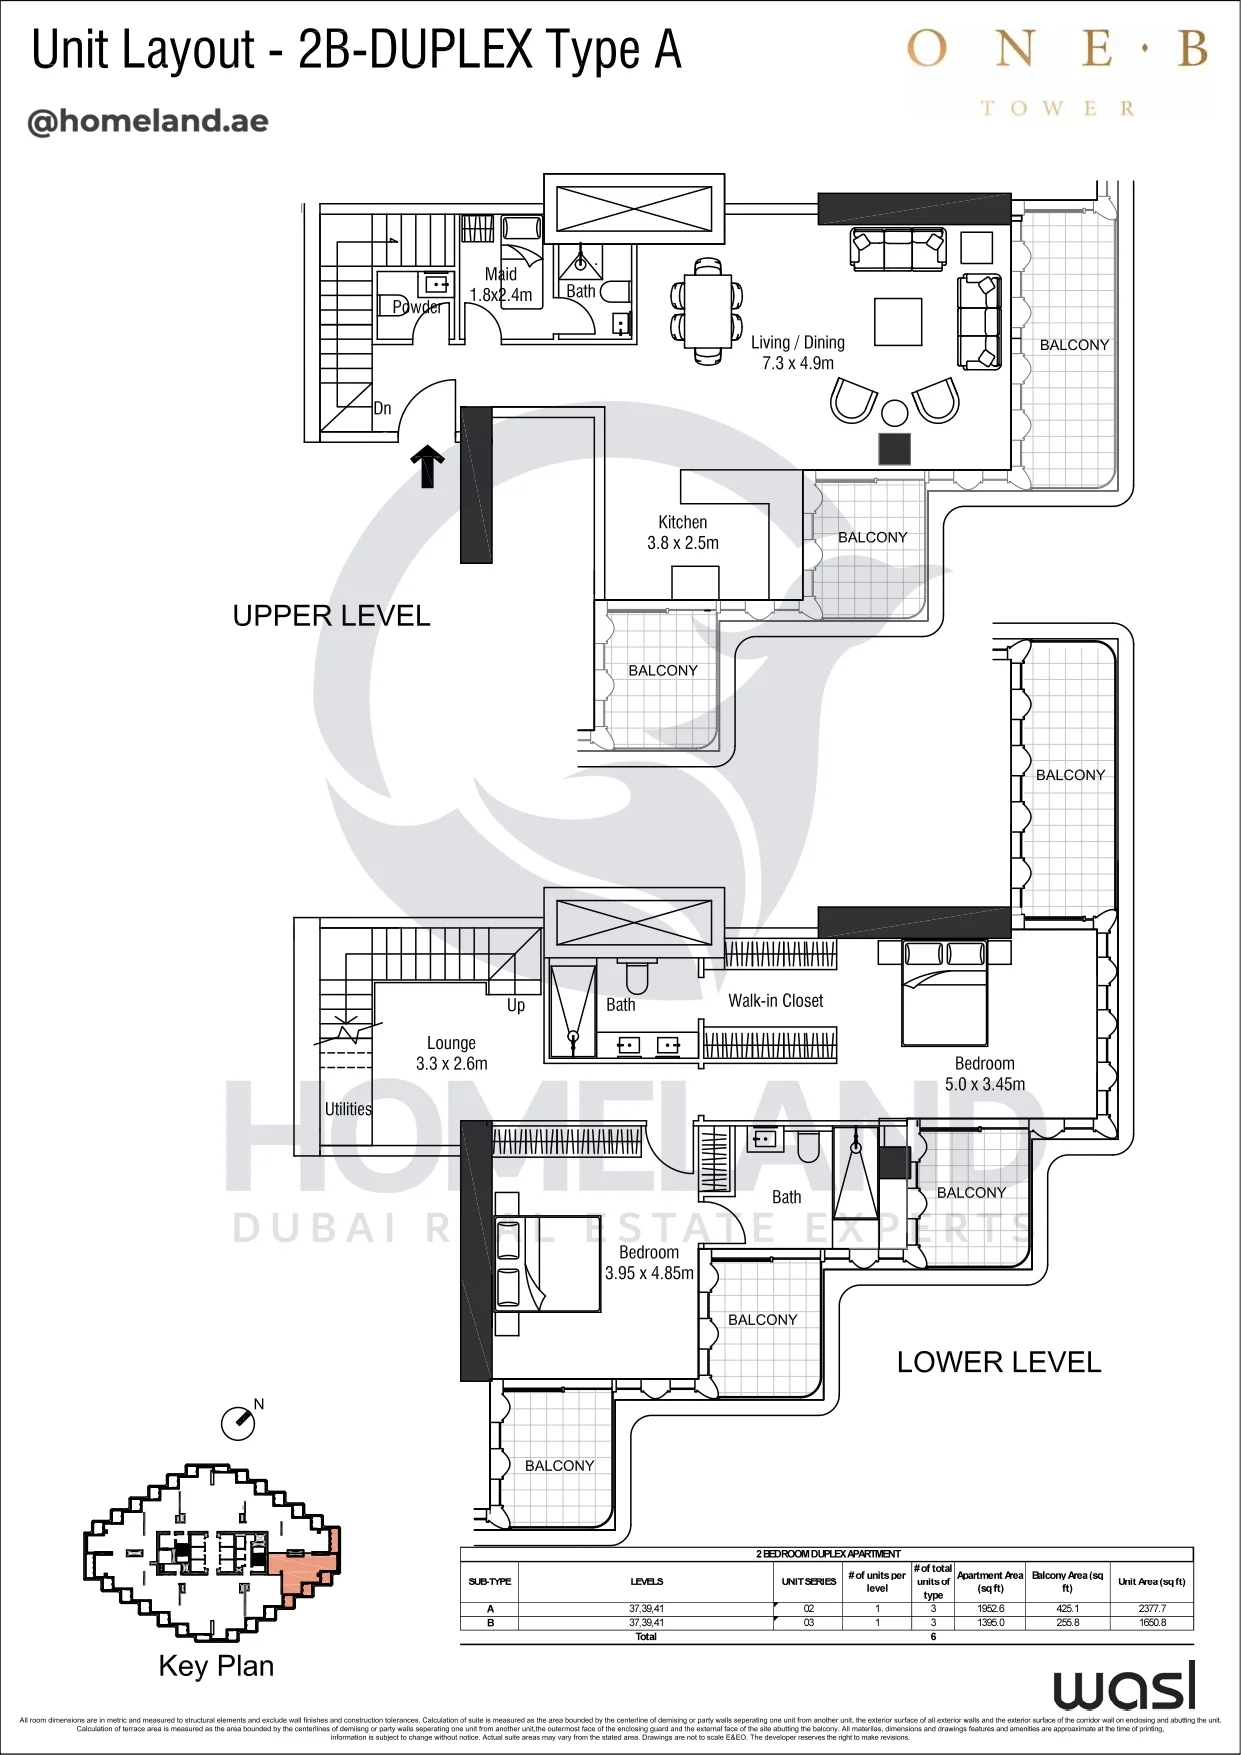
One B Tower, 2BR, Duplex, Type A, Level 37-39-41, Unit 02-03, 2377.7 SQFT
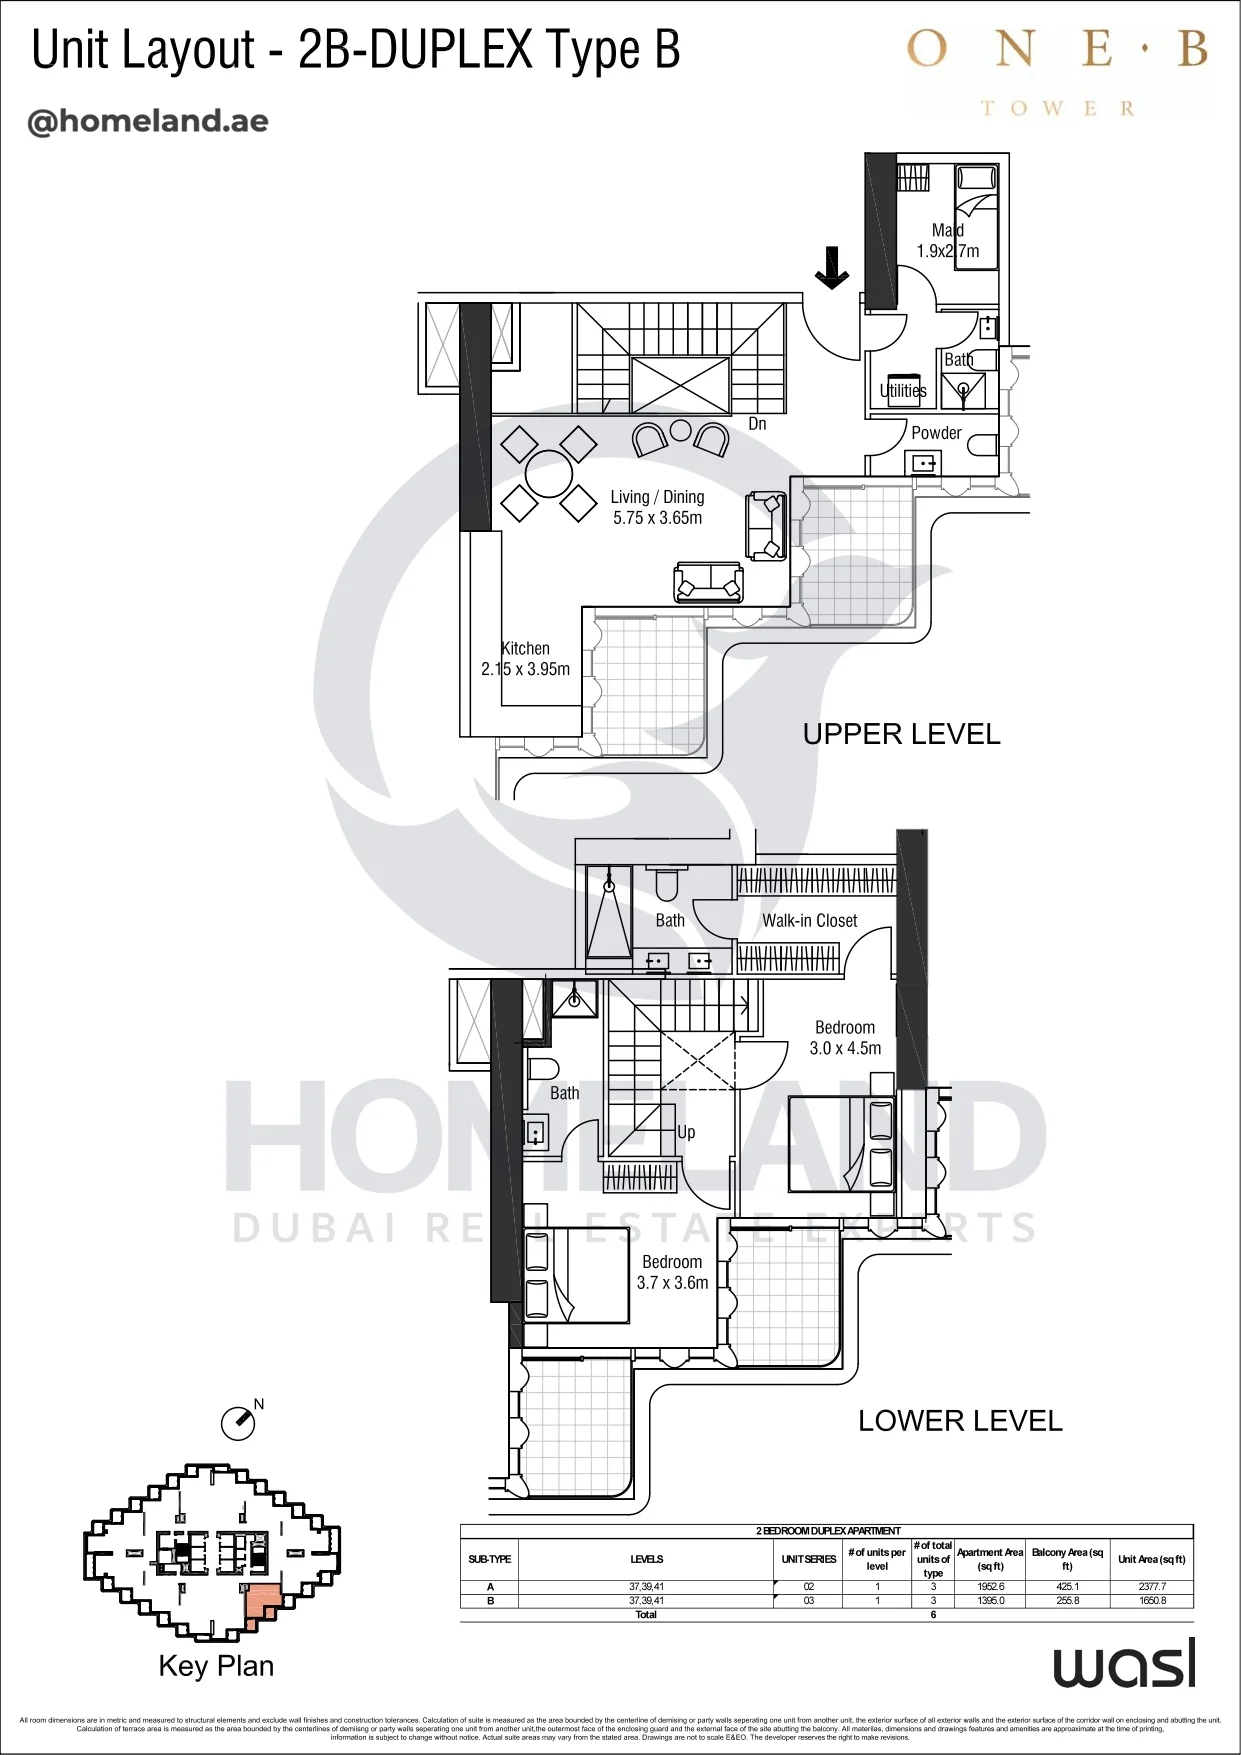
One B Tower, 2BR, Duplex, Type B, Level 37-39-41, Unit 02-03, 2377.7 SQFT
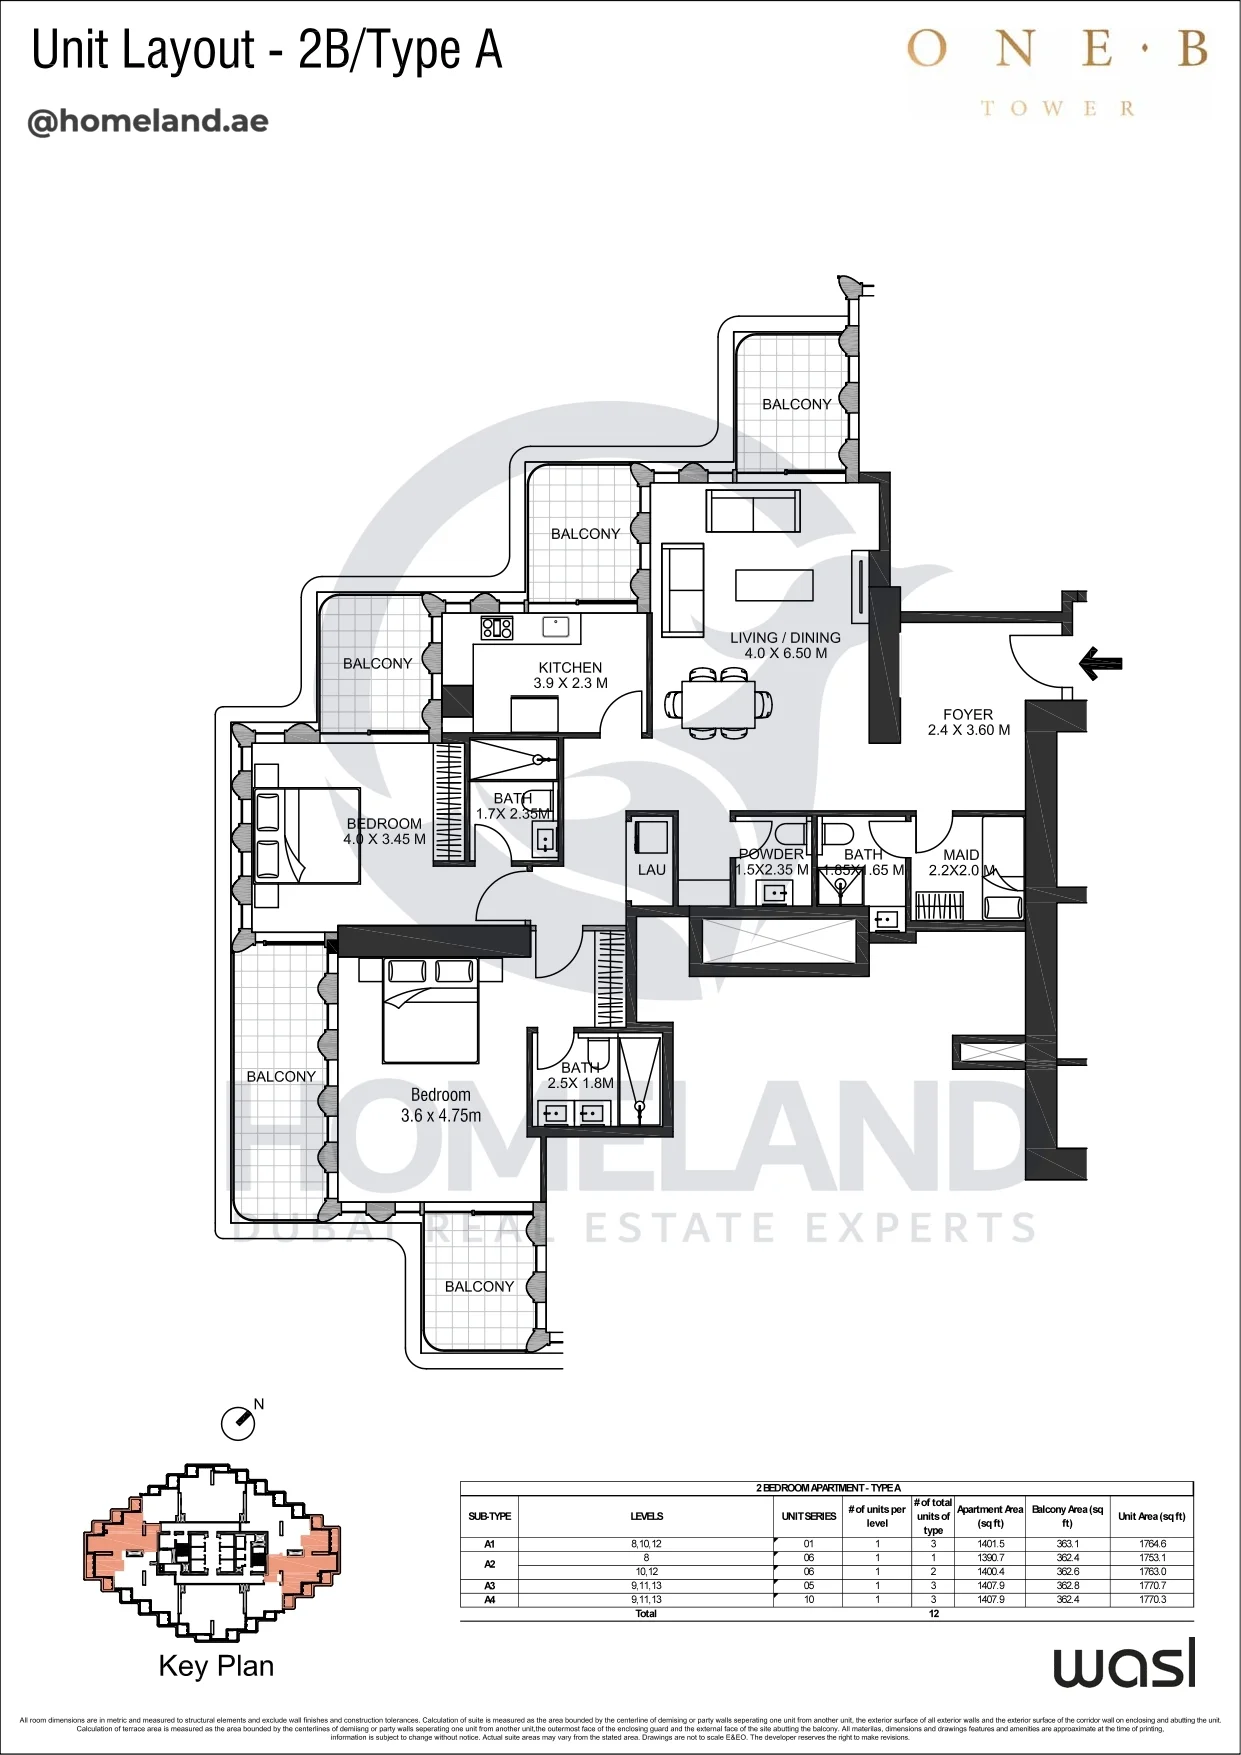
One B Tower, 2BR, Type A, Level 8 to 13, Unit 01-06-05-10, 1770.7 SQFT
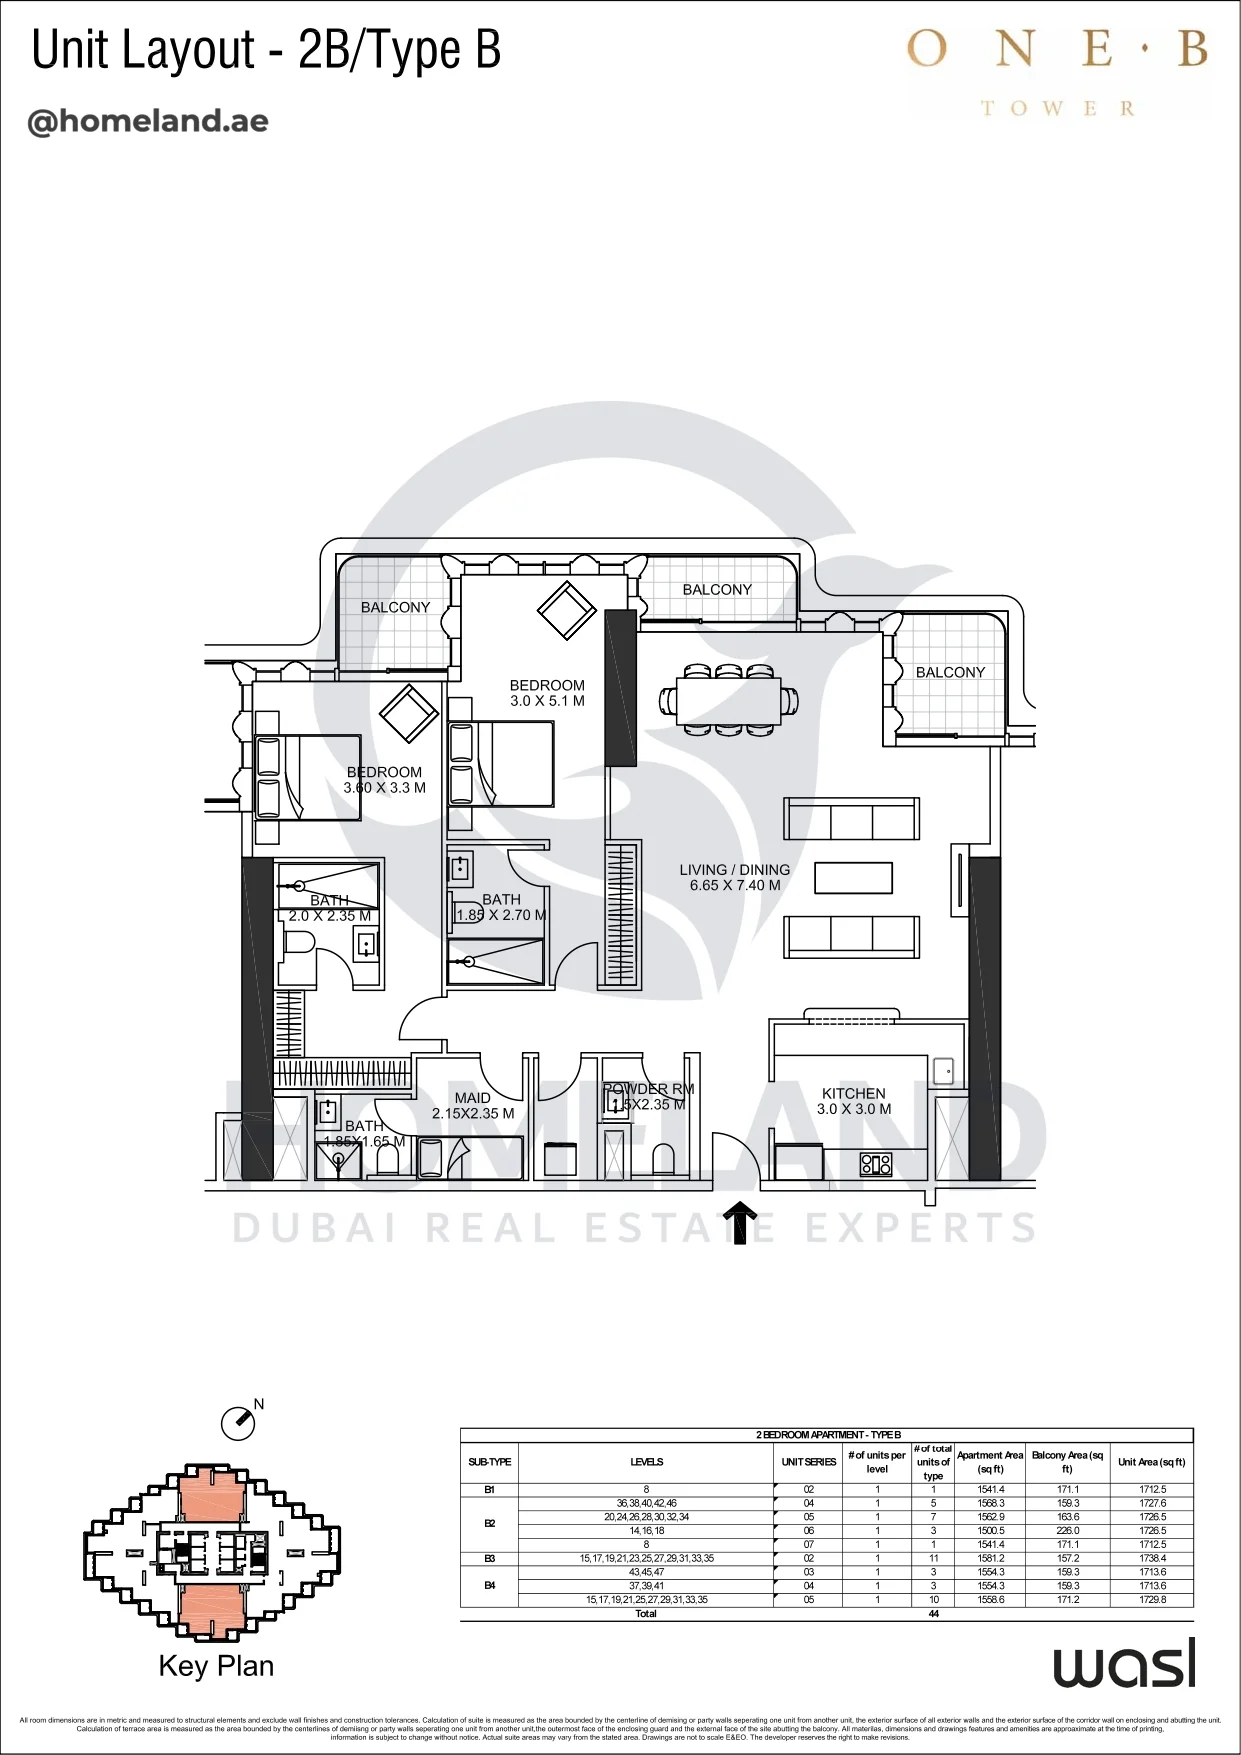
One B Tower, 2BR, Type B, Level 8-14 to 21-23 to 43-45 to 47, Unit 02-03-04-05-06-07, 1738.4 SQFT
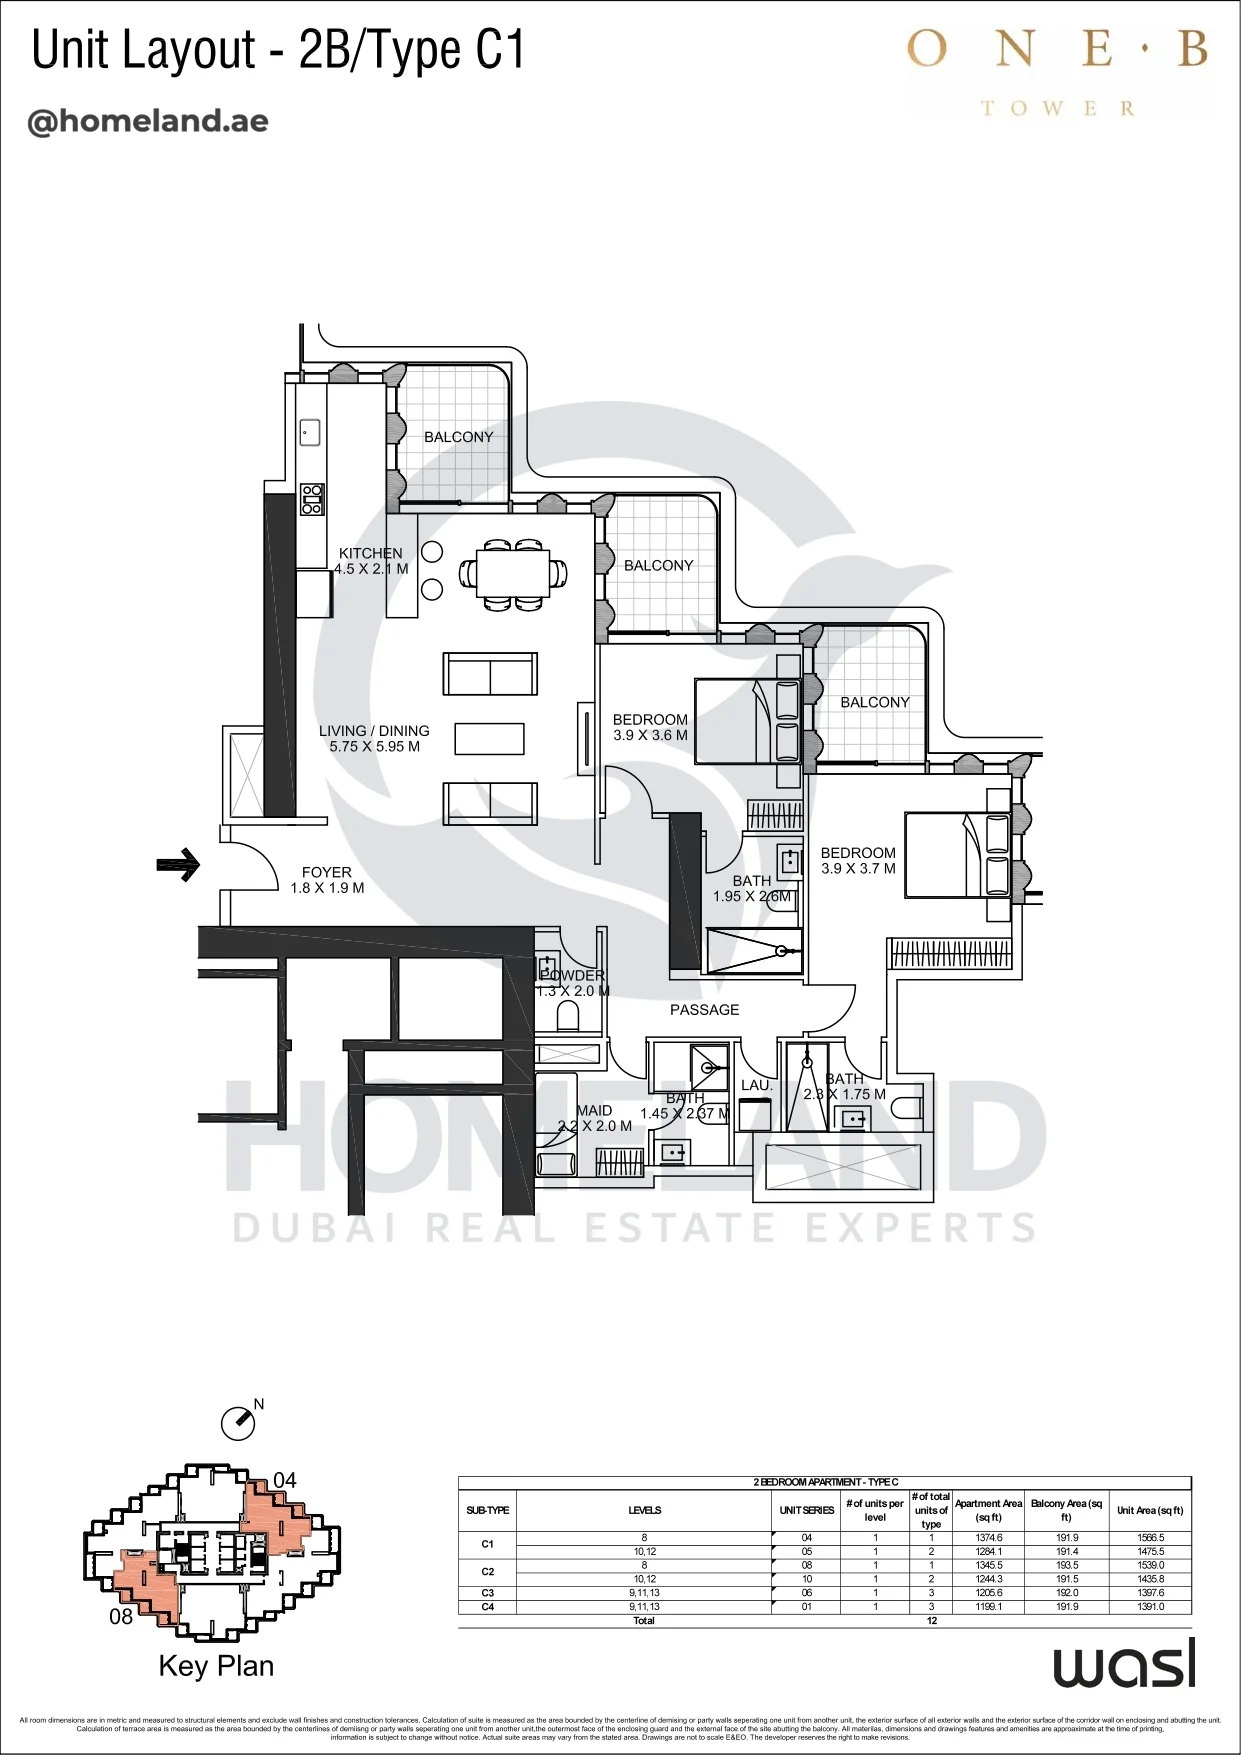
One B Tower, 2BR, Type C1, Level 8 to 13, Unit 01-04-05-06-08-10, 1566.5 SQFT
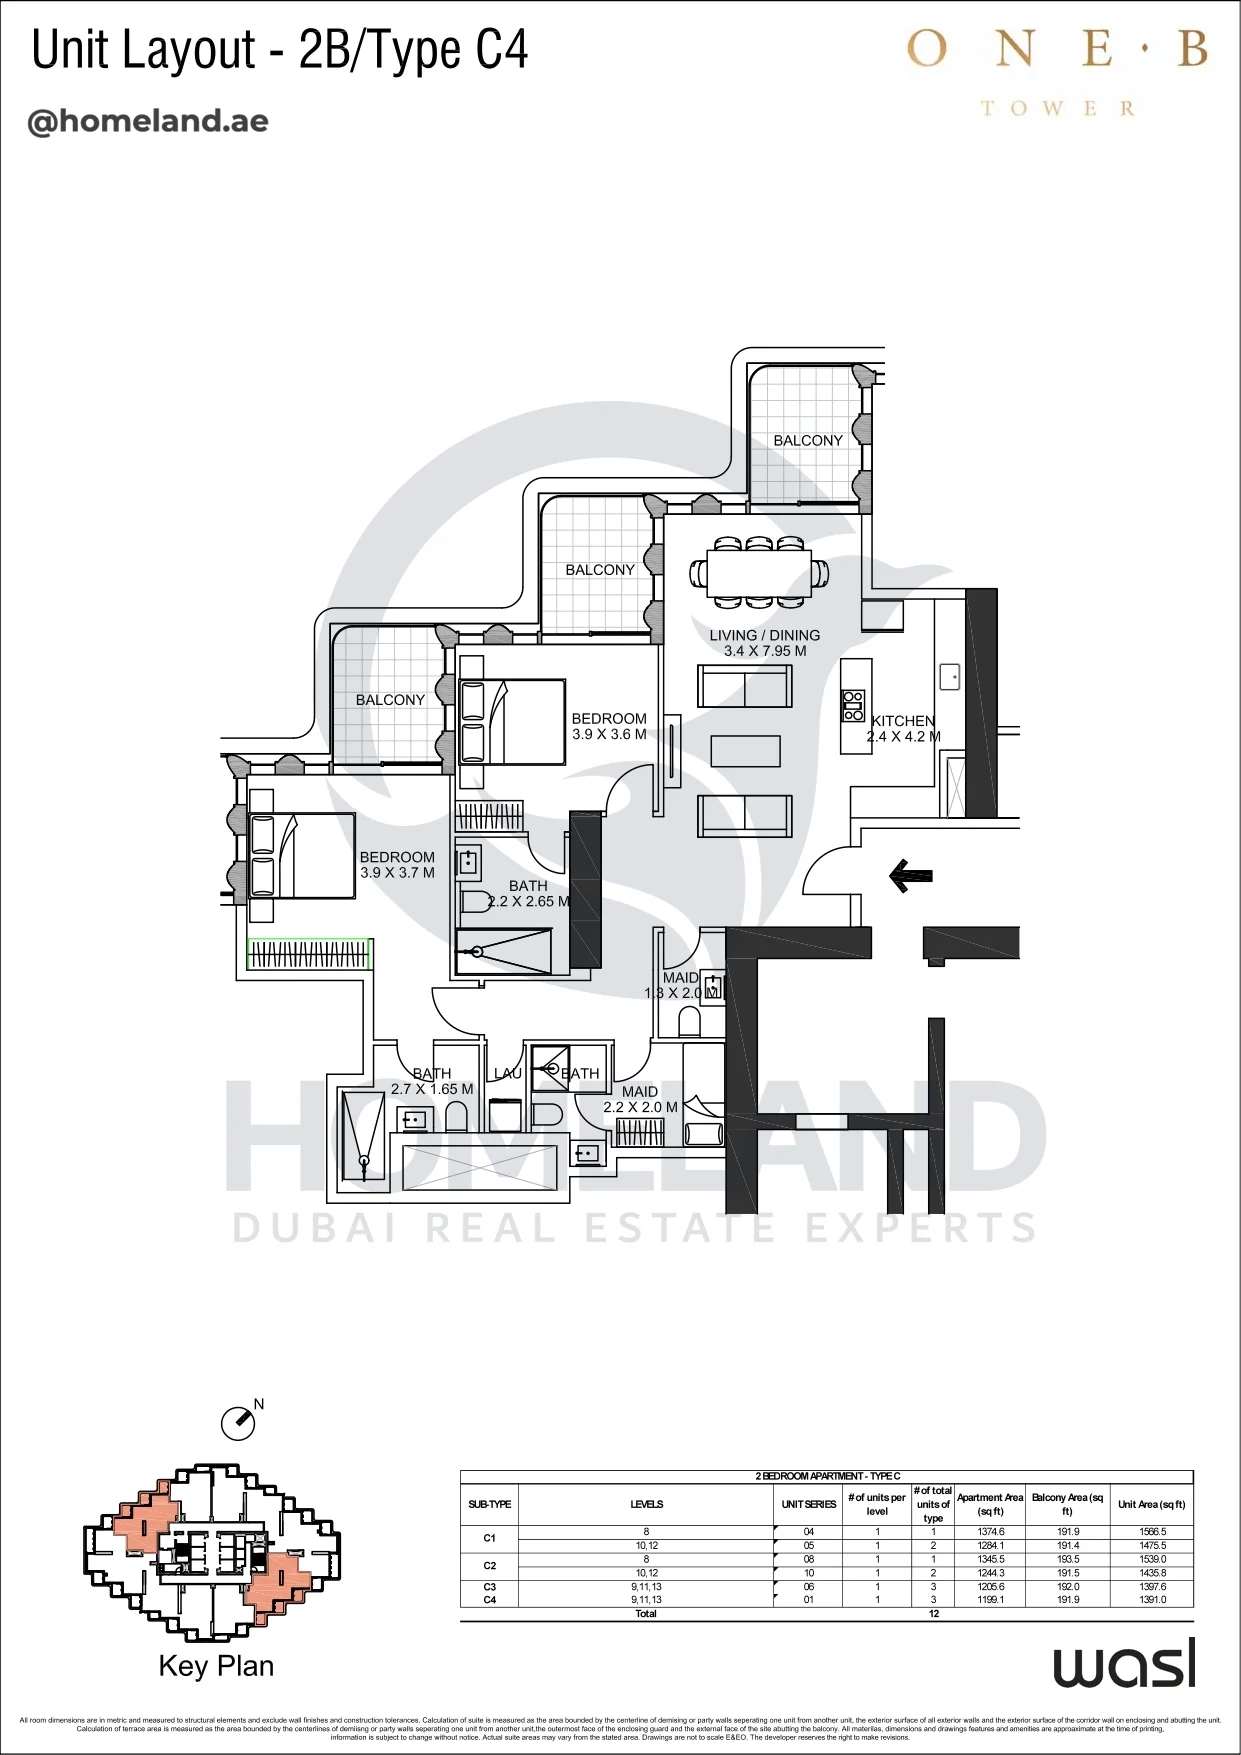
One B Tower, 2BR, Type C4, Level 8 to 13, Unit 01-04-05-06-08-10, 1566.5 SQFT
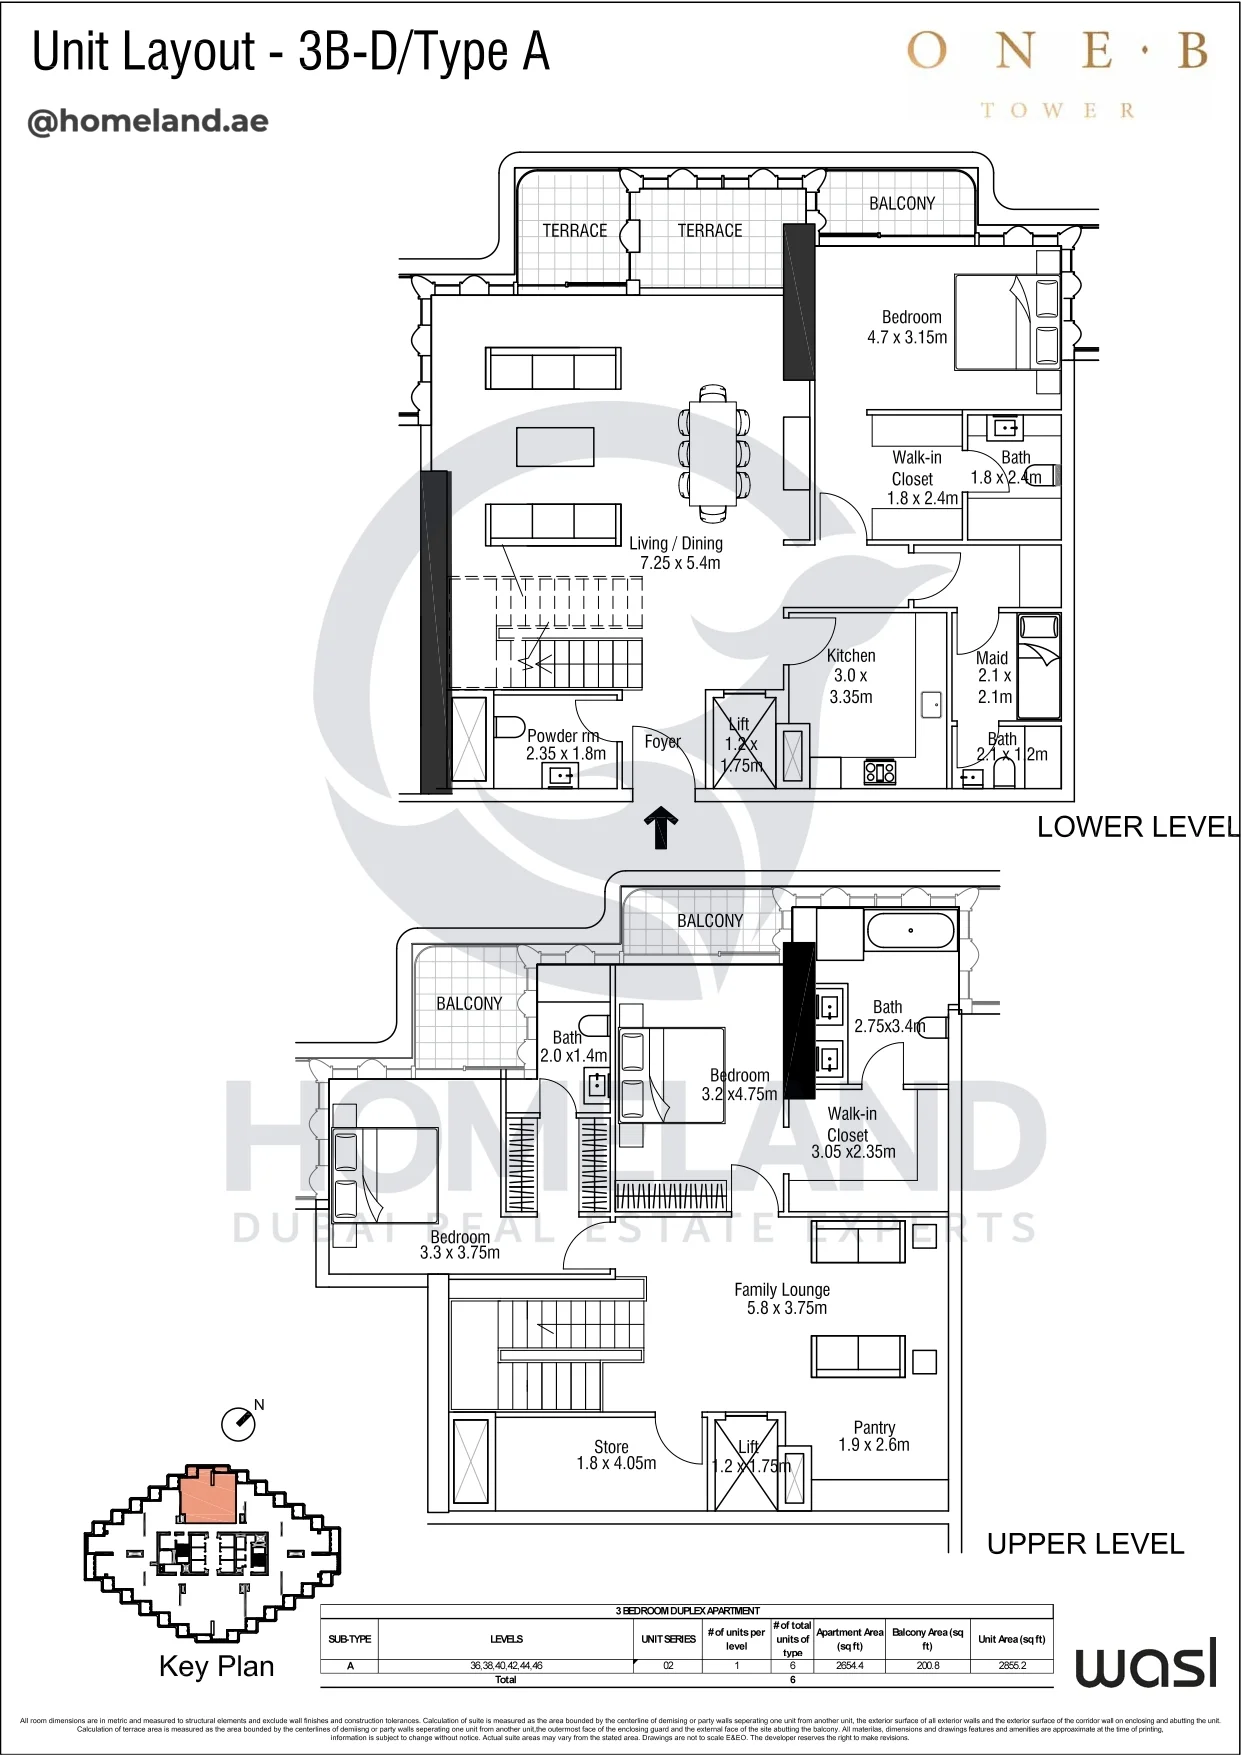
One B Tower, 3BR, Duplex, Type A, Level 36-38-40-42-44-46, Unit 02, 2855.2 SQFT
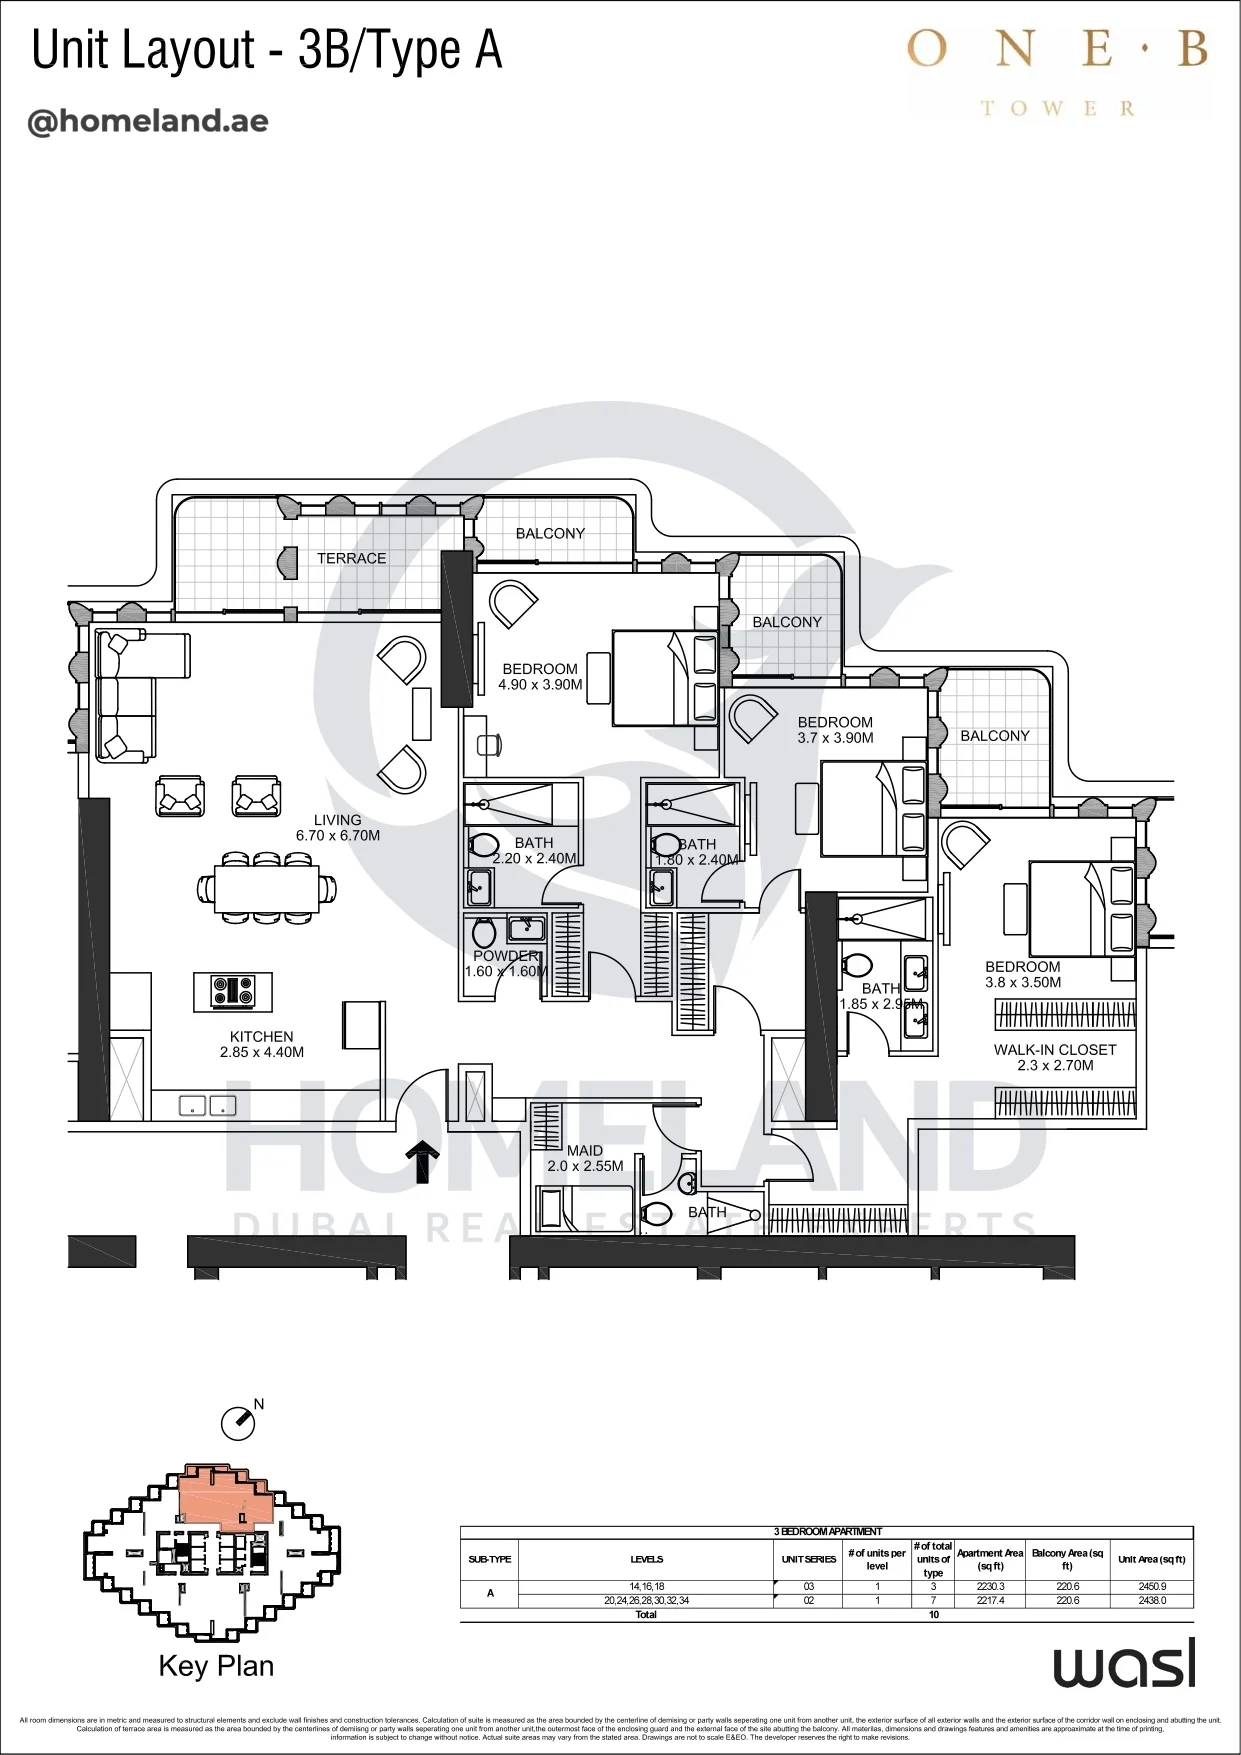
One B Tower, 3BR, Type A, Level 14-16-18-20-24-26-28-30-32-34, Unit 02-03, 2450.9 SQFT
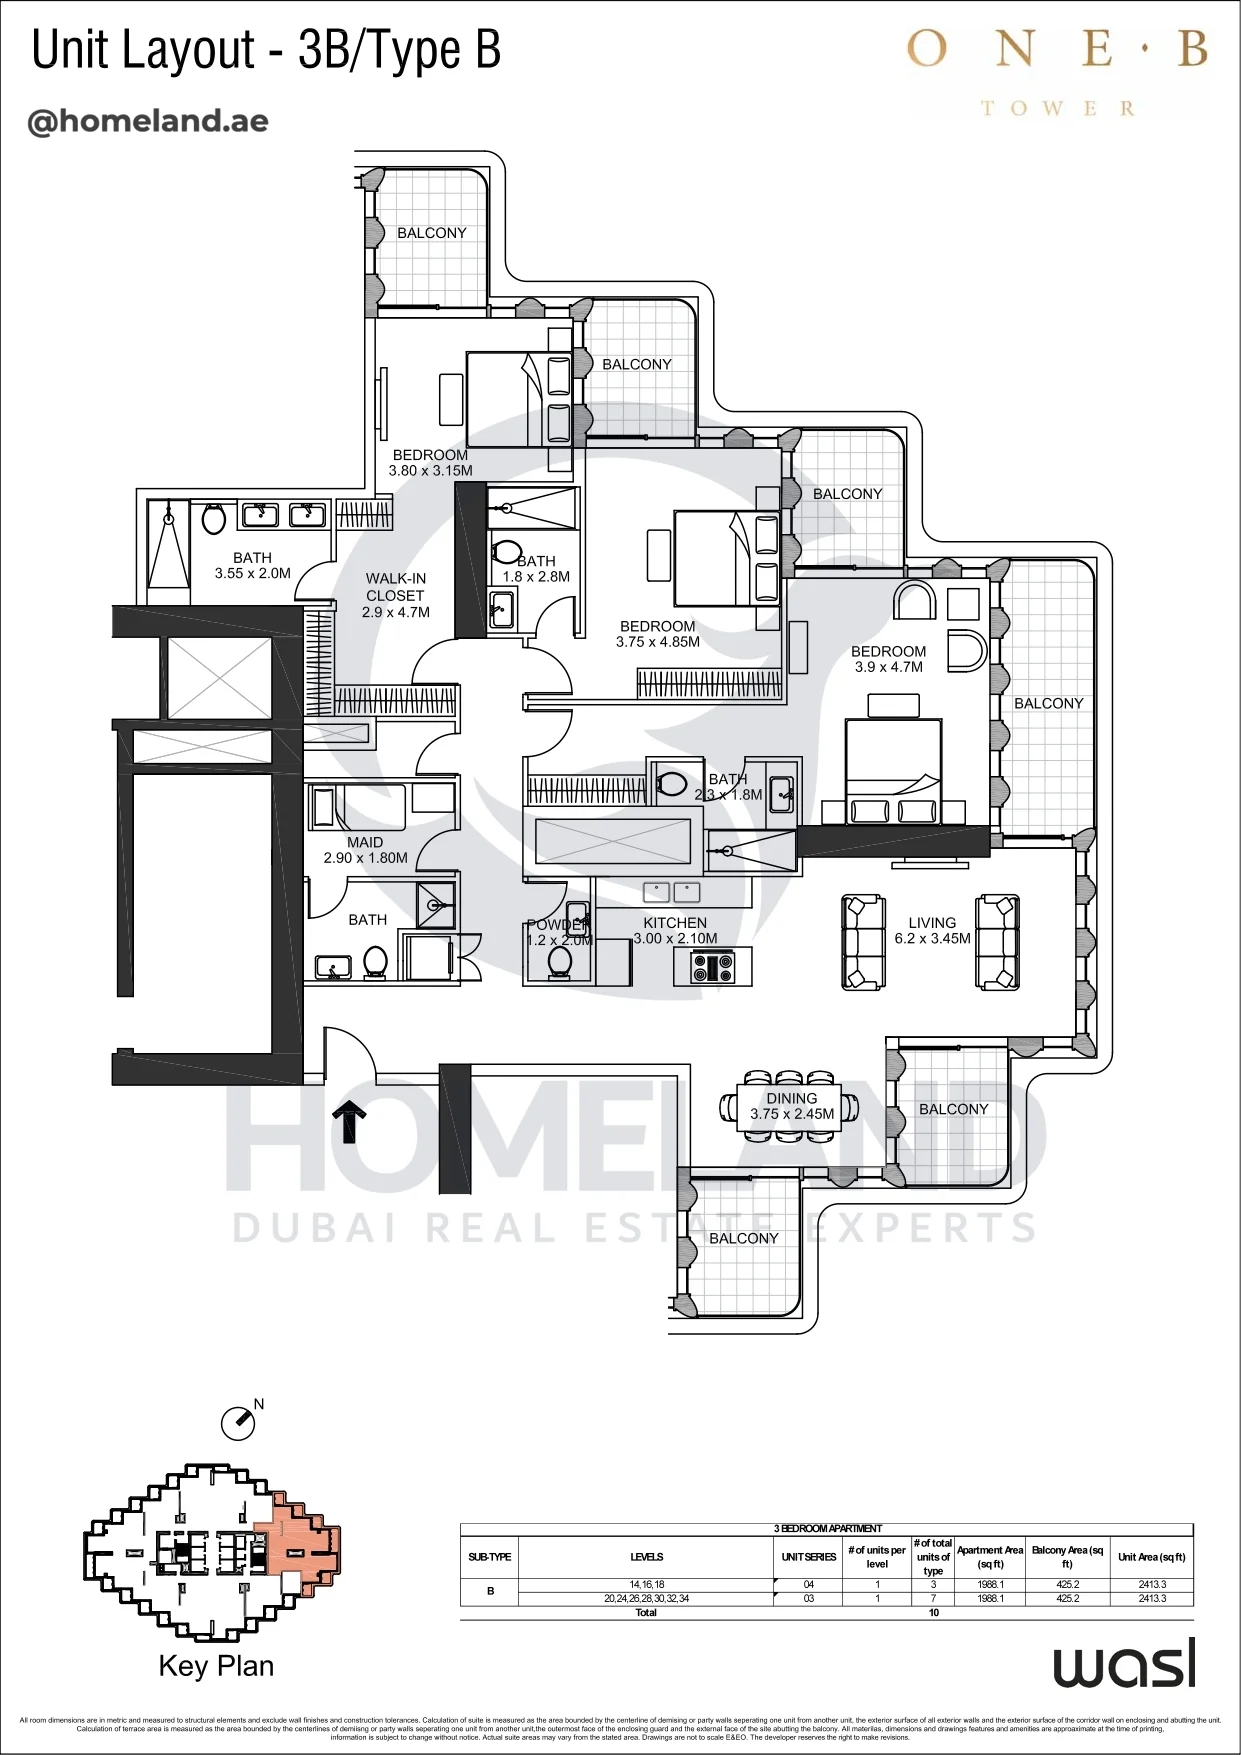
One B Tower, 3BR, Type B, Level 14-16-18-20-24-26-28-30-32-34, Unit 04-03, 2413.3 SQFT