
Project Detail

Manchester City Yas Residences

Home / Projects /Manchester City Yas Residences

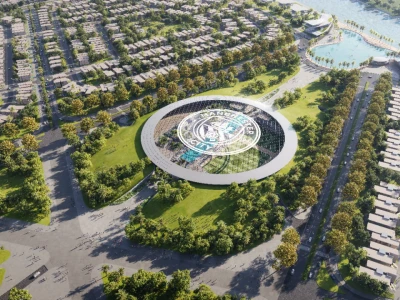
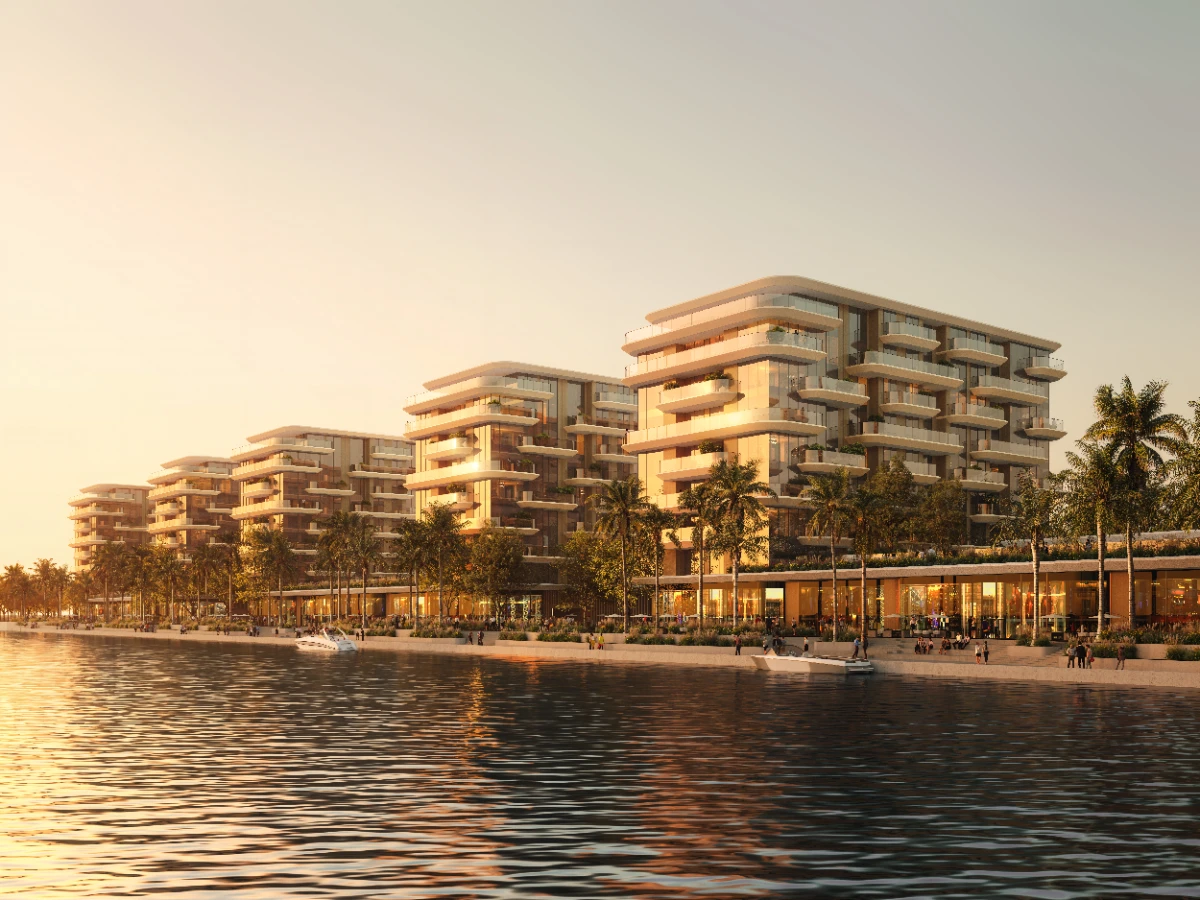
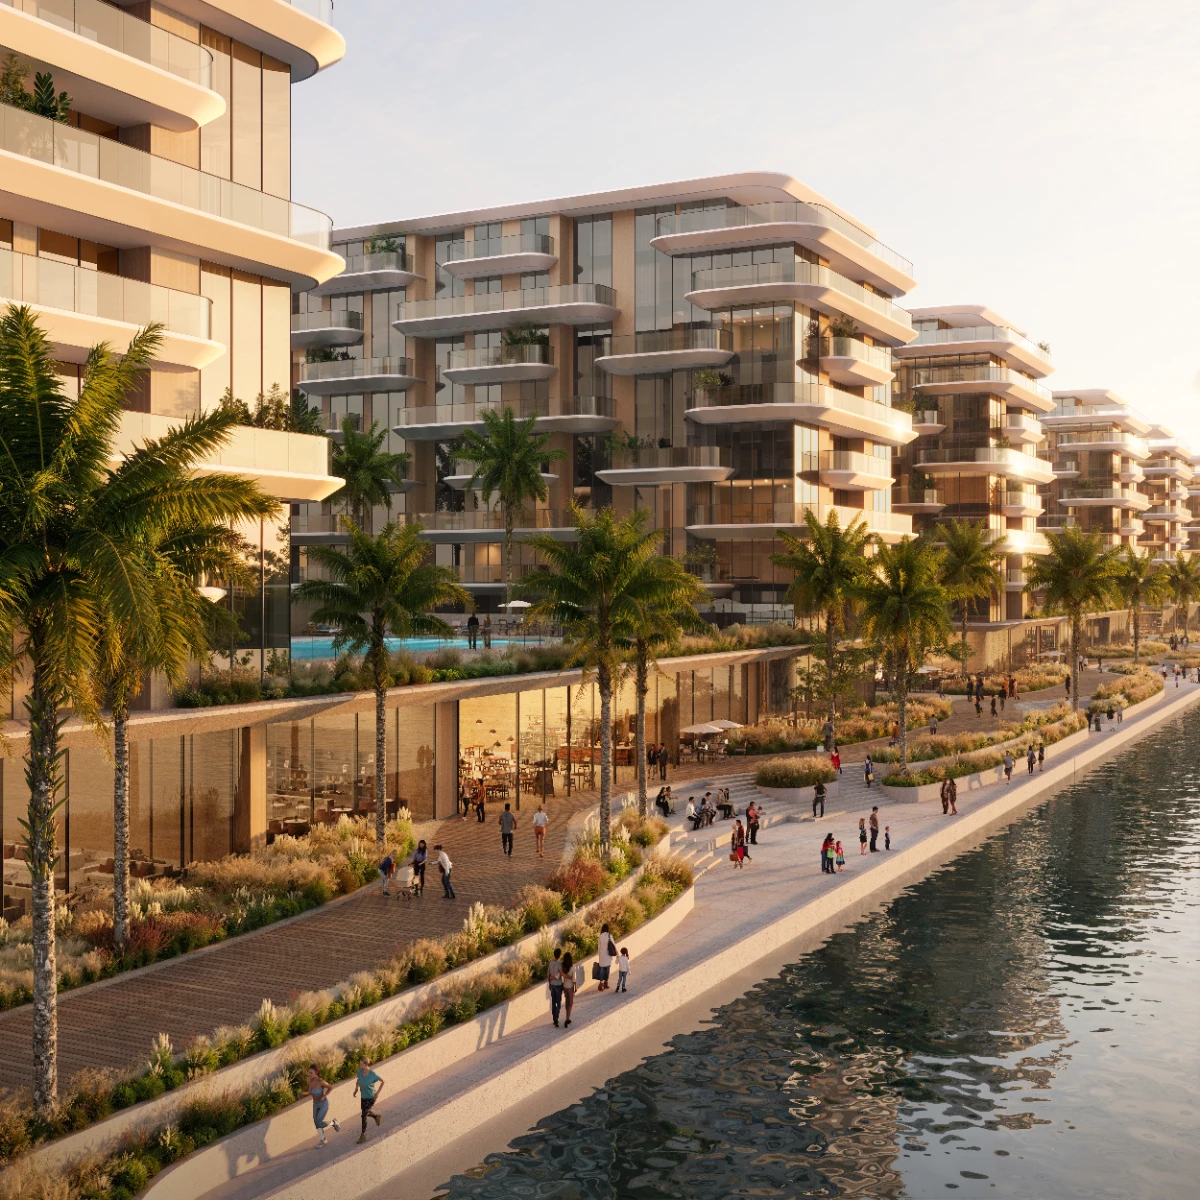
Architecture & Interiors Manchester City Yas Residences by Ohana is a waterfront community on Yas Canal, created through an exclusive partnership between Ohana Development and Manchester City Football Club. Apartments and villas sit within a wider residential destination shaped around sport, wellbeing, landscaped spaces and life by the water. The apartments are designed for flexible everyday living, with a close connection to the canal promenade. Villa residences offer more expansive interiors and outdoor space for family life. Across the community, the Manchester City Training Academy, waterfront amenities and social spaces bring the partnership into residents’ daily experienc

Location

Developer

Ohana

Project Overview

Architecture & Interiors


Manchester City Yas Residences by Ohana is a waterfront community on Yas Canal, created through an exclusive partnership between Ohana Development and Manchester City Football Club. Apartments and villas sit within a wider residential destination shaped around sport, wellbeing, landscaped spaces and life by the water.

The apartments are designed for flexible everyday living, with a close connection to the canal promenade. Villa residences offer more expansive interiors and outdoor space for family life. Across the community, the Manchester City Training Academy, waterfront amenities and social spaces bring the partnership into residents’ daily experienc

Detailed Information

Why Consider Manchester City Yas Residences?


  • The world’s first Manchester City-inspired branded residential destination.
  • A waterfront location on Yas Canal, with access to Yas Island’s leisure and entertainment destinations.
  • A choice of two- and three-bedroom apartments and four- and five-bedroom villas in the available inventory.
  • A Manchester City Training Academy, football fields and facilities dedicated to fitness and recovery.
  • Crystal Lagoon, pools, a canal promenade and watersports facilities.
  • Two payment options, with either 50% or 65% payable on delivery.

The project brings together a distinctive sports partnership and a broad range of homes in one waterfront setting. Buyers can compare each residence by its layout, built-up area, plot size where applicable, price and payment schedule before selecting a unit

Unique Features & Amenities

Manchester City Yas Residences

Project Highlights


  • Project: Manchester City Yas Residences by Ohana
  • Location: Yas Canal, Yas Island, Abu Dhabi
  • Setting: Manchester City-inspired waterfront community
  • Developer: Ohana Development, in partnership with Manchester City Football Club
  • Available Residences: Two- and three-bedroom apartments; four-bedroom twin and standalone villas; five-bedroom villas
  • Community Amenities: Manchester City Training Academy, football fields, Crystal Lagoon, pools, fitness and recovery facilities, canal promenade, watersports, dining and social spaces

Manchester City Yas Residences

Community & Connectivity


Manchester City Yas Residences by Ohana is set along Yas Canal, within reach of Yas Island’s entertainment and leisure destinations. The community is planned around waterfront promenades, landscaped spaces, sport and wellness facilities, with dining and retail along the canal.

The following are estimated travel times in the developer’s project fact sheet:

  • 10–15 minutes to Abu Dhabi International Airport
  • 15–20 minutes to Louvre Abu Dhabi
  • 15–20 minutes to Sheikh Zayed Grand Mosque
  • 25–30 minutes to Al Reem Island
  • 25–30 minutes to Abu Dhabi Corniche
  • 50–60 minutes to Dubai

Pricing & Payment Plan

Pricing

2BR Apartment | 1,313–1,485 sq ft | From AED 3.15M

3BR Apartment | 1,862–1,938 sq ft | From AED 4.36M

4BR Twin Villa | 2,949 sq ft BUA · 2,691 sq ft plot | From AED 5.96M

4BR Standalone Villa | 3,229 sq ft BUA · 4,306 sq ft plot | From AED 6.90M

5BR Villa | 4,822 sq ft BUA · 6,458–8,654 sq ft plot | From AED 9.39M

Payment Plan

50/50: 50% through booking and scheduled instalments; 50% on delivery.

35/65: 5% on booking, 30% on signing the SPA; 65% on delivery.

Project Gallery

Key Features & Amenities

Spa Shared Gym Swimming pool Gym

Map

Project Advisory

Get pricing context, payment-plan guidance, and the latest project materials from the team.

By submitting, you agree to our privacy policy. No spam, guaranteed.

Project Resources

Available Downloads

Location