Project Detail

Palm Springs

Home / Projects /Palm Springs

ARCHITECTURE & INTERIORS Palm Springs combines contemporary architecture with homes designed to connect naturally to their outdoor surroundings. Clean lines, layered façades and large glazed openings define the residential character, while panoramic windows and sliding doors bring daylight into the living spaces and open towards private courtyards and gardens. The Aliso collection comprises three- and four-bedroom townhouses, including four-bedroom G+1 and G+2 configurations. Private gardens extend the usable living environment, creating space for outdoor dining, time with family and quieter moments at home. The neighbourhood streets connect these residences with parks and shared facilities, making the surrounding landscape part of everyday life. The four- and five-bedroom Rancho villas offer more expansive living areas, with connections to private gardens, courtyards and pools. En-suite bedrooms provide personal space within the family home, balancing areas for gathering with places to retreat. The interior design pairs a warm, neutral palette with timber-toned cabinetry and broad glazed surfaces. Living and dining spaces feel open and connected, while the layouts give different parts of the home a clear purpose. Across both collections, the emphasis is on practical family living, natural light and a comfortable relationship between indoor and outdoor space.

Location

Developer

NAKHEEL

Project Overview

ARCHITECTURE & INTERIORS

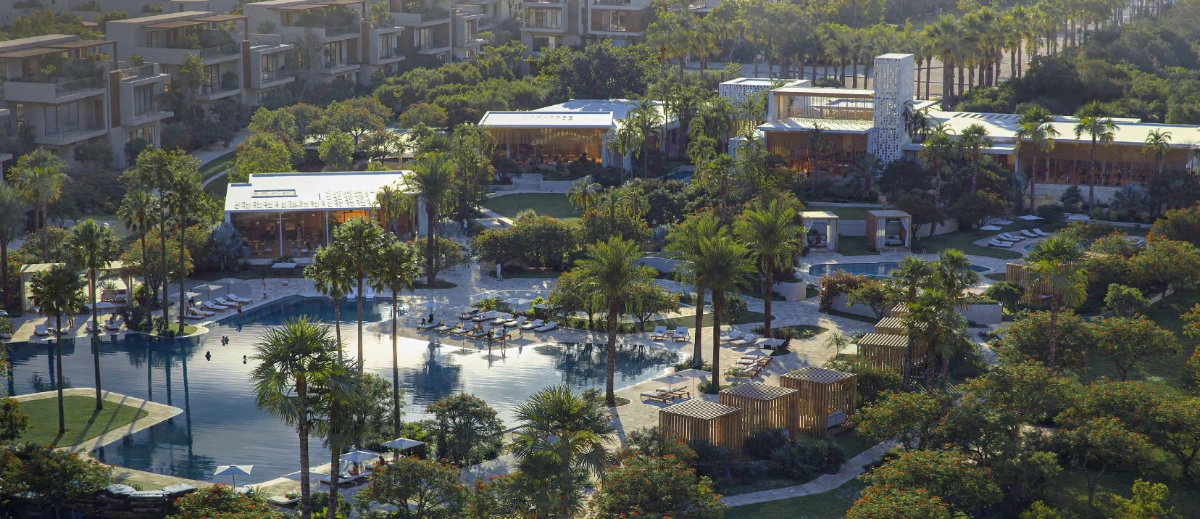
Palm Springs combines contemporary architecture with homes designed to connect naturally to their outdoor surroundings. Clean lines, layered façades and large glazed openings define the residential character, while panoramic windows and sliding doors bring daylight into the living spaces and open towards private courtyards and gardens.

The Aliso collection comprises three- and four-bedroom townhouses, including four-bedroom G+1 and G+2 configurations. Private gardens extend the usable living environment, creating space for outdoor dining, time with family and quieter moments at home. The neighbourhood streets connect these residences with parks and shared facilities, making the surrounding landscape part of everyday life.

The four- and five-bedroom Rancho villas offer more expansive living areas, with connections to private gardens, courtyards and pools. En-suite bedrooms provide personal space within the family home, balancing areas for gathering with places to retreat.

The interior design pairs a warm, neutral palette with timber-toned cabinetry and broad glazed surfaces. Living and dining spaces feel open and connected, while the layouts give different parts of the home a clear purpose. Across both collections, the emphasis is on practical family living, natural light and a comfortable relationship between indoor and outdoor space.

Detailed Information

WHY CONSIDER PALM SPRINGS?

  • Established developer: Palm Springs is developed by Nakheel, whose portfolio includes Palm Jumeirah, Dubai Islands and Palm Jebel Ali. Buyers can assess the project within the context of the developer’s wider residential and masterplanning experience.
  • Choice of homes: Three- and four-bedroom Aliso townhouses and four- and five-bedroom Rancho villas offer different combinations of space and budget. Four-bedroom townhouse options include both G+1 and G+2 configurations.
  • A connected landscape: Canyon Park is planned as a continuous green setting linking the community. Gardens, pathways and waterways are intended to make outdoor recreation part of the neighbourhood’s daily routine.
  • Private outdoor space: Townhouse gardens and the villas’ gardens, courtyards and pools extend the home beyond its interiors. These features give families additional ways to use their property throughout the day.
  • Leisure and sport within the community: Thousand Palms Country Club and Silver Spur Racquet Club are planned to provide complementary places for dining, swimming, fitness and racquet sports. Residents will have a choice between quieter leisure activities and more active recreation.
  • Southern Dubai location: The mainland setting near Palm Jebel Ali places the development alongside Sheikh Zayed Road. Connections to Al Maktoum International Airport and Dubai’s coastal leisure destinations provide useful reference points for buyers assessing their regular journeys.
  • Scheduled purchase payments: The 60/40 payment plan distributes 50% of the purchase price across dated instalments after the initial 10% booking payment. Buyers can assess these commitments alongside the final 40% due on handover.

UNIQUE FEATURES & AMENITIES

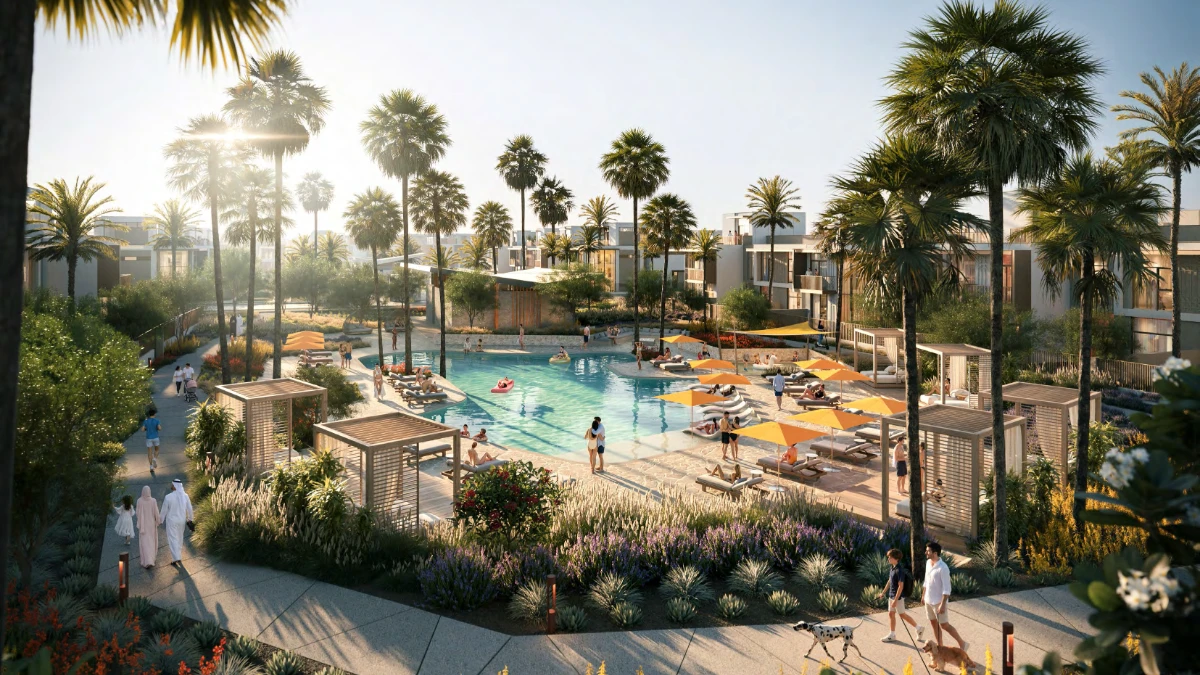
Palm Springs is planned around a landscape that offers different ways to spend time outdoors. Canyon Park forms the central green connection, with sensory gardens, open lawns and pathways arranged beside streams, ponds and gentle waterfalls. Shallow pools and small sandy areas add opportunities for water-based recreation within the landscaped setting.


Thousand Palms Country Club is designed as a destination for dining, wellness and leisure. Its planned facilities include a beach-inspired pool, children’s pools, splash pads, a gym, restaurants and an event lawn. The combination creates space for a short visit, an afternoon with family or an evening gathering without leaving the community.


Silver Spur Racquet Club adds a more active focus through racquet and sports courts, a gym and swimming facilities. Walking, jogging and cycling routes provide further options for exercise beyond the clubs, while children’s play areas and multipurpose spaces support different age groups and interests.

These are shared community facilities planned for the development. They complement the private outdoor spaces associated with the residences, including townhouse gardens and the gardens, courtyards and pools described for the Rancho villas.

Unique Features & Amenities

Palm Springs

PROJECT HIGHLIGHTS

  • Developer: Nakheel.
  • Location: Alongside Sheikh Zayed Road, near Palm Jebel Ali, Dubai.
  • Development Type: Master-planned residential community.
  • Residential Collections: Aliso Townhouses and Rancho Villas.
  • Townhouses: 3 and 4 bedrooms; four-bedroom G+1 and G+2 options.
  • Villas: 4 and 5 bedrooms.
  • Published Unit Sizes: 2,326.1–4,921.4 sq. ft.
  • Signature Planned Facilities: Canyon Park, Thousand Palms Country Club and Silver Spur Racquet Club.
  • Starting Price: From AED 3.8 million.
  • Payment Plan: 60/40, including 10% on booking.
  • Estimated Construction Completion: October 2030.
  • Expected Handover: October 2030.

Palm Springs

COMMUNITY & CONNECTIVITY

Palm Springs is located on the mainland in southern Dubai, alongside Sheikh Zayed Road and near Palm Jebel Ali. The setting combines a new residential neighbourhood with road connections towards the city’s coastal destinations and Al Maktoum International Airport. For prospective residents, the location is particularly relevant when comparing regular journeys between southern Dubai and the more established parts of the city.


Within the community, the masterplan brings homes together with landscaped spaces, leisure facilities and routes for walking, jogging and cycling. The Aliso townhouse neighbourhoods and Rancho villa neighbourhoods form distinct residential collections within this shared setting. Parks and community clubs are intended to provide places to spend time closer to home.


The wider masterplan also includes planned schools, a hospital and retail destinations, supporting the development of a more complete residential district over time. These facilities form part of the planned community rather than existing services at the project.

Beyond the neighbourhood, Bluewaters Island, Palm Jumeirah and Burj Al Arab provide established leisure and dining destinations. Buyers can weigh these connections alongside their own workplace, school and household travel requirements when considering a home at Palm Springs.


  • 14 minutes to Palm Jebel Ali
  • 20 minutes to Bluewaters Island
  • 23 minutes to Al Maktoum International Airport
  • 25 minutes to Palm Jumeirah
  • 30 minutes to Burj Al Arab

Pricing & Payment Plan

Pricing

Aliso Townhouse:

  • 3 Bedrooms, 2,326.1 sq. ft | Starting Price: From AED 3.8M

Aliso Townhouse:

  • G+1, 4 Bedrooms 2,672.0 sq. ft | Starting Price: From AED 4.6M

Aliso Townhouse:

  • G+2, 4 Bedrooms 3,115.4 sq. ft | Starting Price: From AED 5.2M

Rancho Villa:

  • 4 Bedrooms, 4,041.4 sq. ft | Starting Price: From AED 7.0M

Rancho Villa:

  • 5 Bedrooms, 4,921.4 sq. ft | Starting Price: From AED 8.9M

Payment Plan

Payment Plan

Payment Plan Name: 60/40 Payment Plan

Booking Payment: 10%

Scheduled Instalments Before Handover: 50%

Handover Payment: 40%

Project Gallery

Key Features & Amenities

Security Swimming pool Gym

Map

Project Advisory

Get pricing context, payment-plan guidance, and the latest project materials from the team.

By submitting, you agree to our privacy policy. No spam, guaranteed.

Project Resources

Available Downloads

Location